

How Sizing Process Improves Powder Metal Parts

The sizing process helps Powder Metal parts achieve up to 50% better dimensional accuracy. Powder metallurgy process proves to be the quickest way to manufacture parts, as it uses 97% of starting materials in final components. This cold-repressing operation "requalifies" parts and maintains tighter tolerances. The process achieves micron-level precision that traditional machining methods find hard to match.
The sizing process in Powder Metallurgy improves dimensional precision and boosts both performance and production efficiency. Manufacturers can control material properties precisely to meet requirements in a variety of applications. On top of that, it seals pores, prevents corrosion, and controls component dimensions. The process reduces or eliminates many traditional machining steps, making powder metal manufacturing an affordable option to produce complex parts in industries of all sizes. Let's take a closer look at how the sizing process changes powder metallurgy components and why it remains crucial for high-precision applications.
What Is the Sizing Process in Powder Metallurgy?

Sizing plays a crucial role as a secondary operation in powder metallurgy. The process involves repressing sintered parts to improve their dimensional accuracy. Parts go through this process after the original sintering stage, right after they've changed size due to heat expansion and contraction. The results are impressive - powder metal parts can now meet much tighter tolerances. Some parts show up to 50% better tolerance limits.
Definition and Role in Powder Metal Manufacturing
Powder metal manufacturing uses sizing to fix any size issues that happen during sintering. The process puts sintered parts into a precision die where they feel pressure from an upper punch. This pressure slightly reshapes the part's surface, which fills the mold cavity and closes surface pores. Parts that need high precision benefit most from this process. The best part? Sizing helps make sure all production batches come out the same size with consistent properties.
Cold Sizing vs Hot Sizing Techniques
You can size powder metal parts in two ways: cold or hot. Cold sizing happens at room temperature and most manufacturers choose this method. It works great for stronger, denser parts and gives better size accuracy without needing special equipment. Automatic presses can handle 10-20 pieces every minute with this method.
Hot sizing works differently because it uses heat with pressure. Complex parts that need precise dimensions or break easily do better with this method. The heat makes it easier to fix dimensions without damaging delicate parts. Manufacturers pick between these methods based on what they're making, how many they need, and what material they're using.
How Sizing is Different from Coining
Sizing and coining might look alike, but they do different jobs in powder metallurgy. Sizing focuses on getting the shape and size just right, making it perfect when exact measurements matter most. Coining's main job is to make surfaces look better or define features rather than fix dimensions.
Neither process makes parts much denser - that's why manufacturers use double-press/double-sinter techniques instead. Both methods do give materials a small strength boost through cold working. Sizing can handle much higher pressures in tooling - up to 60 tsi (tons per square inch). This is a big deal as it means that sizing tools need to be more reliable than coining equipment.
Dimensional Accuracy and Tolerance Control
The sintering process in powder metallurgy creates dimen
sional variations that need fixing. Manufacturers can turn standard parts into high-tolerance components through proper sizing operations.
Repressing for Micron-Level Precision
Sintered powder metal parts show dimensional accuracy between IT8 and IT9 tolerance grades. Sizing improves these tolerances to IT6-IT7 grades. Smaller components show even better results, with tolerances as tight as ±5 μm. The controlled repressing process adjusts dimensions by moving material slightly. Sizing helps parts move from acceptable to exceptional dimensional control.
Better precision comes from reducing dimensional scatter. Powder manufacturers who employ bonded mixes like Starmix™ with diffusion-bonded copper grades get the best final tolerances for dimensional stability and roundness. The weight variation drops during compaction, which leads to more consistent parts.
Correcting Shape Deformation After Sintering
Powder metal parts often change shape during sintering because of heat expansion and contraction. Parts can expand by 1-3% during this process. Parts that go through unconstrained sintering end up with permanent shape changes.
Sizing fixes these problems by putting external pressure on the material structure. This works especially well when you have flatness deviations, parallelism issues, and roundness problems. Parts that need rotational accuracy benefit greatly from sizing to restore their geometric integrity.
Improving Inner and Outer Diameter Tolerances
Inner and outer diameters play a crucial role in many powder metal applications. Sizing offers major benefits here. Self-lubricating sintered bushings reach tolerance grades of IT5-IT7 after sizing, making them perfect for precision mechanical systems.
Several elements affect tolerance control in powder metal parts:
- Powder characteristics (particle size, distribution, uniformity)
- Compaction pressure affects density and form
- Sintering process parameters (temperature, time, atmosphere)
- Tooling and die wear considerations
Production batches maintain uniform dimensions through sizing. This matters a lot for applications needing interchangeable parts. Surface particles become more compact during sizing, which creates a smoother finish and better dimensional precision.
Mechanical and Surface Property Enhancements

Sizing operations do more than just ensure dimensional accuracy for powder metal parts. This repressing process changes component dimensions and material properties to improve performance in all types of parts.
Increased Density and Strength via Cold Working
Cold working fundamentally changes the internal material structure. Research shows that at the time cumulative reduction hits 80% during cold rolling, relative density goes up from 98.31% to 99.04%. This change boosts tensile strength from 221.94 MPa to 302.88 MPa. The strength improves by 36.5% through microstructural densification and deformation strengthening. Components repressed in a precision die show better mechanical properties . The process reduces both open and closed porosity effectively.
Surface Finish Improvements Through Mold Precision
The surface becomes smoother as particles compact closer together during sizing. This creates a uniform finish without extra processing steps. Oil-impregnated bushings benefit greatly from sizing. The compacted surface reduces porosity and helps retain oil better. A denser surface holds lubricant longer and makes the component stronger overall.
Stress Relief and Fatigue Resistance Benefits
Shot peening is similar to sizing. It creates surface compressive stress that helps with fatigue applications. The benefits are clear:
- Stops surface cracks from forming
- Slows down crack growth
- Creates pockets that hold lubricants
The strength gained through cold working during sizing leads to more cycles before fatigue cracks appear. In spite of that, engineers must balance strength improvements against possible drops in fracture toughness from too much strengthening.
Surface treatments from sizing lead to better mechanical properties beyond just fixing dimensions. These improvements make powder metallurgy work better for parts that just need precision and durability.
Limitations and Alternatives to Sizing

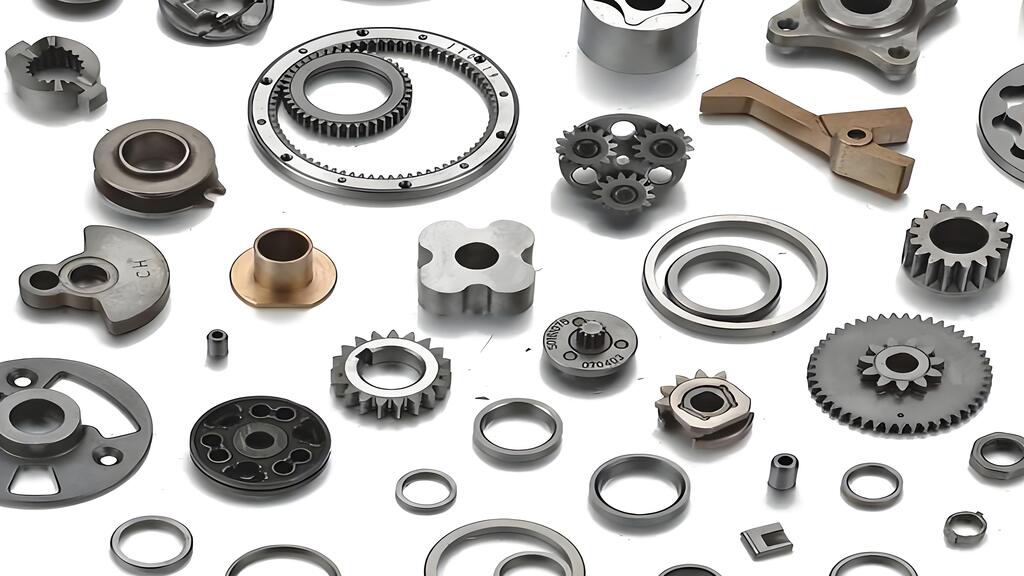
Image Source: Metal Injection Molding Parts Manufacturer
Sizing brings many benefits to powder metallurgy, but some limitations make it unsuitable for all powder metal applications. Manufacturers need to know these constraints to choose the right alternative approaches.
Material Constraints: Sinter-Hardened and Magnetic Parts
Sinter-hardened materials create major challenges for sizing operations. Parts harder than the Rb80-90 range cannot be sized properly. These materials are too rigid and won't deform under normal sizing pressures. Magnetic components face another challenge - sizing greatly reduces their magnetic performance. These parts need extra annealing to get their magnetic properties back. This extra heat treatment takes more time and costs more money, which might cancel out the benefits of better dimensions from sizing.
Tooling Wear and Mold Life Considerations
Tool wear is a constant challenge in sizing operations. Molds need to stay precise through hundreds of thousands of cycles. High pressures wear down tooling surfaces quickly, especially with harder materials. The wear first shows up in poor surface finish, then leads to wrong dimensions. Companies need good tool management plans to handle these problems. This means keeping records, setting maintenance schedules, and watching how tools perform. Picking the right tooling materials makes a big difference - options range from cemented carbide to hot work die steel based on what you're making.
Double-Press Double-Sinter vs Advanced Compaction
Double-press, double-sinter (DPDS) technology is the traditional choice at the time sizing won't work. People often mix up DPDS with sizing, but it's quite different. DPDS needs pre-sintering, then a second round of compaction and sintering. You can get densities up to 7.4 g/cm³, but DPDS costs 50% more because of extra tools and processing.
The good news is that advanced compaction technologies offer better options today. These new methods match DPDS densities without needing a second set of tools. Better yet, combining them with ultra-high-temperature sintering (UHTS) pushes densities to 7.6 g/cm³. This combination makes parts stronger, more resistant to fatigue, and better at handling impact.
Conclusion
Sizing transforms standard powder metal components into high-precision parts with exceptional dimensional stability. This critical post-sintering process achieves micron-level precision and boosts mechanical properties. Manufacturers just need to know how to improve tolerances by up to 50%, which makes sizing an invaluable technique to meet stringent engineering requirements.
The cold working effect during sizing brings big benefits beyond dimensional correction. Surface densification seals pores, prevents corrosion, and helps oil-impregnated components retain lubrication better. These improvements lead to stronger parts, better fatigue resistance, and longer service life of powder metal components.
In spite of that, sizing has its limits. Sinter-hardened materials that exceed Rb80-90 hardness don't deal very well with sizing, and magnetic components need extra annealing to restore their properties after sizing. Tool wear remains a constant challenge that manufacturers must tackle through complete maintenance strategies.
Alternative technologies offer solutions when sizing isn't practical. Advanced compaction methods combined with ultra-high-temperature sintering achieve similar or better results than traditional double-press double-sinter approaches, with lower production costs.
Engineers must review specific application requirements, material properties, and production volumes to determine if sizing is the best approach. Despite its limitations, sizing remains vital in powder metallurgy manufacturing, especially when you have applications that demand exceptional dimensional precision and enhanced mechanical performance.
The rise of sizing techniques and equipment will expand its capabilities, making it the lifeblood of modern powder metallurgy production. Manufacturers who become skilled at this process gain a competitive edge through better part quality, fewer secondary operations, and more cost-effective production of complex components.
FAQs
Q1. What is the sizing process in powder metallurgy? Sizing is a post-sintering operation where powder metal parts are repressed to improve dimensional accuracy and surface finish. It involves placing sintered components into a precision die and applying pressure to correct shape deformations and achieve tighter tolerances.
Q2. How does sizing improve the properties of powder metal parts? Sizing enhances both dimensional accuracy and mechanical properties. It can improve tolerances by up to 50%, increase density and strength through cold working, create a smoother surface finish, and boost fatigue resistance by inducing compressive stresses on the surface.
Q3. What are the limitations of the sizing process? Sizing is not effective for very hard materials (above Rb80-90 hardness) or magnetic components without additional processing. It can also lead to tool wear over time, which may affect dimensional accuracy in high-volume production.
Q4. How does sizing differ from other powder metallurgy processes? Unlike initial compaction or sintering, sizing is a secondary operation focused on dimensional correction and property enhancement. It differs from coining by emphasizing overall dimensional control rather than just surface finish improvement.
Q5. Are there alternatives to sizing for improving powder metal part properties? Yes, alternatives include double-press double-sinter (DPDS) technology and advanced compaction methods combined with ultra-high-temperature sintering. These can achieve high densities and improved properties without the need for a separate sizing step, though they may have different cost implications.