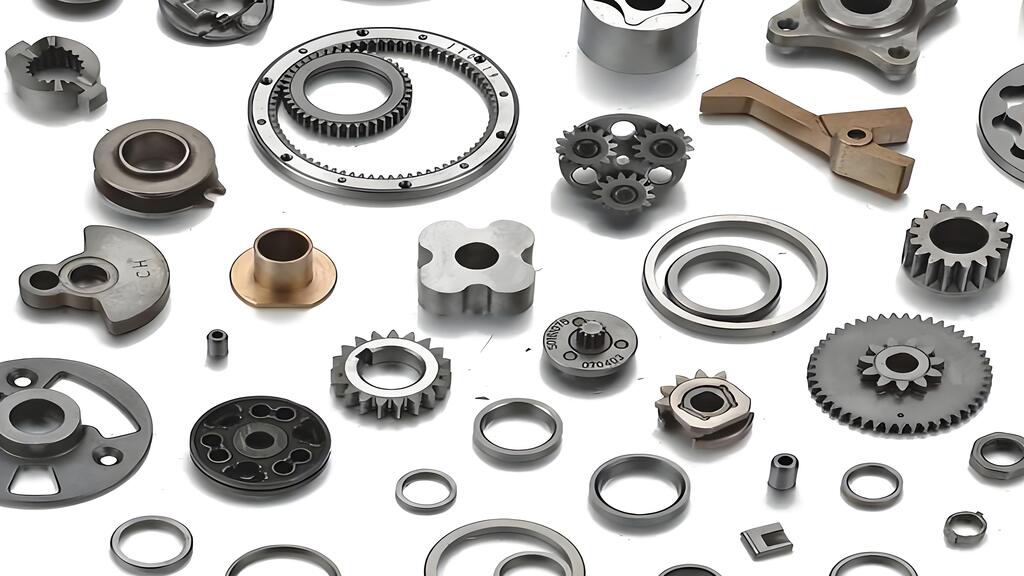


Powder Metallurgy Parts Inspection

Overview of Powder Metallurgy
Definition and Key Processes
Powder Metallurgy is a manufacturing technique that involves forming metal components by heating compacted metal powders to just below their melting points. This process has gained recognition for its ability to produce high-quality parts with precision and efficiency. It is widely used in industries such as automotive, aerospace, and electronics due to its versatility and cost-effectiveness.
The process consists of four primary stages:
- Powder Production: Metal powders are created using methods like chemical reduction or atomization, ensuring uniformity in particle size and shape.
- Compacting: The powders are compressed under high pressure in a die to form the desired shape.
- Sintering: The compacted parts are heated in a controlled environment to bond the particles and enhance mechanical properties.
- Final Treatments: Additional processes, such as machining or surface finishing, are applied to meet specific application requirements.
"The powder is compacted in the die, forming the shape. The sintering process ensures that a part is durable and ready for real-life use."
This systematic approach ensures that powder metallurgy components meet stringent quality standards while minimizing material waste.
Advantages of Powder Metallurgy in Modern Manufacturing
Powder metallurgy offers several advantages over traditional manufacturing methods, making it a preferred choice for modern applications. These benefits include:
- Material Efficiency: The process minimizes waste by utilizing nearly all the raw material, aligning with green manufacturing principles.
- Design Flexibility: Complex shapes and intricate designs can be achieved without extensive machining.
- Enhanced Properties: Components exhibit superior mechanical strength, electrical conductivity, and thermal performance, making them suitable for specialized applications.
- Cost-Effectiveness: High production rates and reduced material waste lower overall manufacturing costs.
| Characteristic | Impact on Manufacturing Process |
|---|---|
| Particle Shape | Affects flowability and packing density; spherical shapes are preferred for AM technologies. |
| Particle Size | Influences packing behaviors, shrinkage, and densification of parts. |
| Flowability | Depends on physical properties; critical for ensuring efficient processing. |
| Tap Density | High tap density ensures better packing and reduces porosity during sintering. |
The global powder metallurgy market reflects its growing importance. By 2024, the market is projected to reach USD 3.4 billion, with a forecasted growth rate of 8.13% from 2025 to 2033. Key drivers include the demand for lightweight materials, advancements in additive manufacturing, and the increasing use of miniaturized devices. These trends highlight the pivotal role of powder metallurgy in shaping the future of manufacturing.
Common Defects in Powder Metallurgy Parts
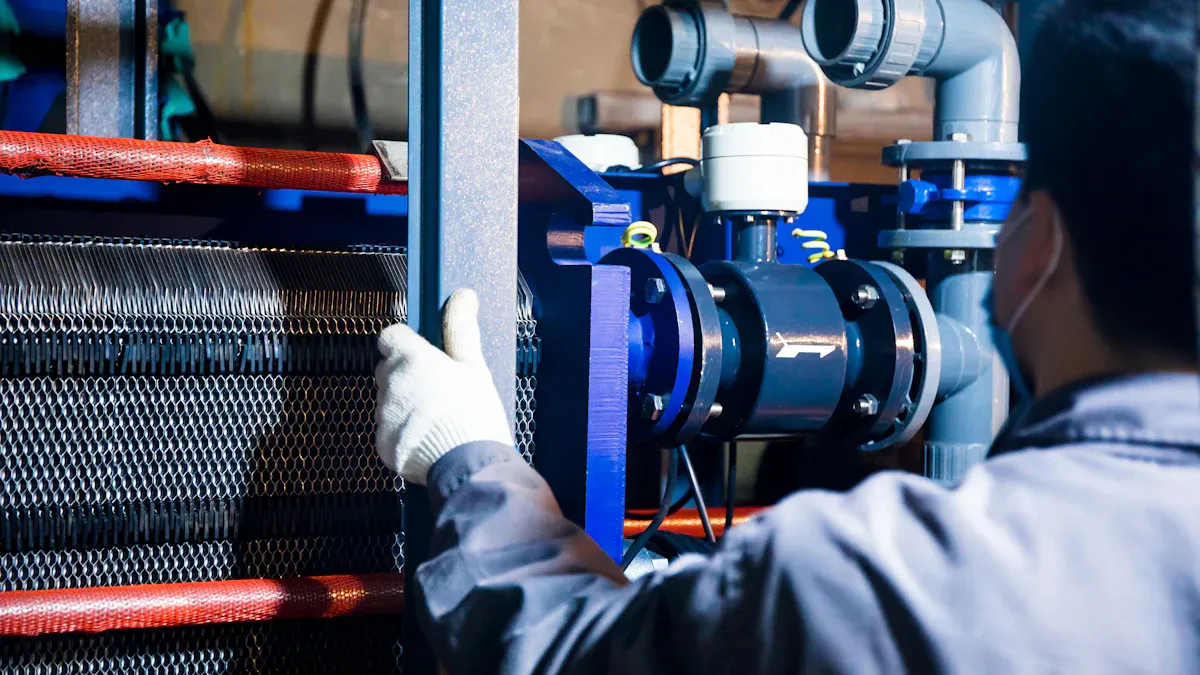
Powder metallurgy components, while highly efficient and versatile, can exhibit certain defects that compromise their performance. Identifying and addressing these issues is critical to maintaining the quality and reliability of the final product.
Porosity and Density Issues
Porosity is one of the most common challenges in powder metallurgy. It refers to the presence of voids or air pockets within the material, which can weaken the component and reduce its density. Several factors influence porosity and density, including particle shape, size distribution, and tap density.
- Particle shape and sphericity play a vital role in achieving desirable properties, especially in additive manufacturing.
- Size distribution affects shrinkage, densification, and packing behaviors during the sintering process.
- Tap density determines how well the powder layers pack together, directly impacting the green density of the final product.
Addressing these factors during the production process can significantly reduce porosity and improve the mechanical properties of the components.
Cracks and Structural Weaknesses
Cracks and structural weaknesses often arise due to residual stresses or improper sintering conditions. These defects can lead to premature failure under mechanical loads. Cracking may occur during cooling or as a result of uneven heating during sintering. Delamination, or the separation of layers, is another structural issue that compromises the integrity of the part. Manufacturers must carefully control processing parameters to minimize these risks and ensure consistent quality.
Dimensional and Surface Defects
Dimensional inaccuracies and surface irregularities can affect the functionality and appearance of powder metallurgy parts. Common issues include geometric deformation, surface roughness, and microstructural inhomogeneity.
| Defect Type | Description |
|---|---|
| Residual Stresses | Stresses remaining in the material after processing, which can lead to warping or cracking. |
| Porosity | Presence of voids within the material, affecting density and strength. |
| Cracking and Delamination | Separation of layers or cracks that can compromise structural integrity. |
| Balling | Formation of spherical particles that can disrupt the flow of powder during processing. |
| Geometric Defects | Inaccuracies in dimensions that can lead to improper fit or function. |
| Surface Defects | Irregularities on the surface that can affect aesthetic and functional properties. |
| Microstructural Inhomogeneity | Variations in the microstructure that can lead to inconsistent mechanical properties. |
By implementing advanced inspection techniques, manufacturers can detect and rectify these defects early, ensuring the production of high-quality components.
Key Methods for Powder Metallurgy Parts Inspection

Non-Destructive Testing (NDT) Techniques
Non-destructive testing (NDT) techniques play a vital role in powder metallurgy parts inspection. These methods allow manufacturers to evaluate components without altering their structure or functionality. NDT techniques ensure the detection of defects such as cracks, porosity, and dimensional inaccuracies while preserving the integrity of the inspected parts.
Several advanced NDT methods are widely used in the industry. Active infrared thermography, neutron grating interferometry (nGI), and ultrasonic testing provide reliable insights into internal defects. Each technique offers unique capabilities in terms of resolution and depth, as shown below:
| NDT Technique | Resolution Capability (μm) | Depth Capability (μm) |
|---|---|---|
| Active Infrared Thermography | Varies | Varies |
| Neutron Grating Interferometry (nGI) | 100–200 | 60–80 |
| X-ray Computed Tomography | Varies | Varies |
| Ultrasonic Testing | Varies | Varies |
These techniques enhance quality assurance by identifying flaws early in the production process, reducing waste, and improving efficiency.
Ultrasonic Testing for Internal Defects
Ultrasonic testing is a widely adopted method for detecting internal defects in powder metallurgy components. This technique uses high-frequency sound waves to penetrate the material and identify inconsistencies such as cracks, voids, or delamination. The reflected sound waves provide valuable data on the internal structure of the part.
Manufacturers prefer ultrasonic testing for its versatility and ability to inspect components of varying sizes and densities. It is particularly effective for detecting defects in sintered parts, where porosity and density issues are common. By leveraging ultrasonic testing, manufacturers can ensure that powder metallurgy parts meet stringent quality standards and perform reliably in demanding applications.
X-Ray and CT Scanning for Structural Analysis
X-ray and computed tomography (CT) scanning are indispensable tools for structural analysis in powder metallurgy parts inspection. These methods provide detailed insights into the internal and external characteristics of components, enabling manufacturers to detect flaws and optimize designs.
X-ray CT technology excels in dimensional accuracy and defect analysis, enhancing modeling and simulation capabilities. The RoboMet.3D system automates metallography and provides control data for non-destructive evaluation comparisons. Deep learning algorithms further improve batch characterization by enabling rapid and high-quality reconstruction of metal parts.
| Technology | Application | Benefits |
|---|---|---|
| XCT | Dimensional accuracy and defect analysis | Enhances modeling and simulation capabilities |
| RoboMet.3D | Imaging and reconstruction of defects | Automates metallography, provides control data for NDE comparisons |
| Deep Learning | Reconstruction | Enables rapid and high-quality batch characterization of metal parts |
These advanced inspection methods ensure powder metallurgy parts inspection remains at the forefront of quality assurance, supporting the production of high-performance components.
Magnetic Particle Inspection and Eddy Current Testing
Magnetic Particle Inspection (MPT) and Eddy Current Testing (ECT) are widely used techniques for evaluating powder metallurgy components. These methods are particularly effective in identifying surface and near-surface defects, ensuring the reliability of critical parts.
MPT is ideal for detecting fine cracks and shallow surface flaws in ferromagnetic materials. It involves magnetizing the component and applying magnetic particles to the surface. Defects disrupt the magnetic field, causing particles to accumulate and reveal imperfections. This method is fast, portable, and cost-effective, making it a popular choice for inspecting powder metallurgy parts. However, it has limitations, such as its inability to detect deeper defects and its reliance on ferromagnetic materials. The table below highlights the benefits and limitations of MPT:
| Benefits of MPT | Limitations of MPT |
|---|---|
| Highly portable | Requires ferromagnetic materials |
| Generally inexpensive | Cannot detect deeper defects |
| Effective for fine, shallow surface cracks | Orientation and strength of magnetic field is critical |
| Fast and easy to use | Large currents may cause 'burning' of test parts |
| Works through thin coatings | Component must be demagnetized after testing |
ECT, on the other hand, is a non-contact method that uses electromagnetic induction to detect flaws in conductive materials. It excels in identifying surface defects, measuring material conductivity, and inspecting through different layers. Its portability and automation capabilities make it suitable for high-speed inspections. However, ECT struggles with complex geometries and defects parallel to the surface. Careful signal interpretation is essential for accurate results. Key benefits and limitations of ECT include:
- Benefits: Sensitivity to surface defects, quick inspection, and compatibility with automation.
- Limitations: Ineffectiveness on non-conductive materials and challenges with complex shapes.
Both techniques play a crucial role in powder metallurgy parts inspection, ensuring components meet stringent quality standards.
Visual and Dimensional Inspection
Visual and dimensional inspections are fundamental to maintaining the quality of powder metallurgy components. These methods provide a straightforward yet effective approach to identifying defects and ensuring compliance with design specifications.
Visual inspection focuses on detecting surface-level imperfections such as cracks, dents, and corrosion. These flaws can compromise the performance and durability of the component. By identifying these issues early, manufacturers can prevent costly failures and maintain high-quality standards.
Dimensional inspection ensures that components meet precise design requirements in terms of shape, size, and geometry. This process involves measuring critical dimensions to verify that the part aligns with the intended specifications. Accurate dimensional inspection is essential for ensuring proper fit and function in applications where precision is critical.
Together, these inspection methods form the foundation of quality control in powder metallurgy parts inspection. They help manufacturers produce reliable components that meet industry demands for performance and durability.
Importance of Inspection in Quality Assurance
Enhancing Product Reliability and Safety
Inspection processes play a pivotal role in ensuring the reliability and safety of powder metallurgy components. By identifying defects early, manufacturers can prevent failures that may compromise the performance of critical parts. Regular inspections also ensure compliance with industry standards, fostering trust among customers and stakeholders.
The impact of inspection on product reliability and safety can be quantified through several benefits:
| Benefit | Description |
|---|---|
| Cost-Effectiveness | Early defect identification reduces costs associated with reworks and scrap. |
| Enhanced Quality Control | Continuous monitoring ensures products meet quality standards, improving overall output quality. |
| Reduced Production Delays | Regular checks allow for prompt issue identification, minimizing delays and enhancing customer satisfaction. |
| Improved Compliance | Regular inspections ensure adherence to industry standards, preventing legal issues and enhancing reputation. |
| Increased Customer Trust | Consistent quality delivery leads to higher customer satisfaction and trust, crucial for business success. |
| Feedback for Continuous Improvement | Immediate feedback allows for quick adjustments, fostering innovation and efficiency. |
These benefits highlight the importance of inspection in maintaining high-quality standards and ensuring the safety of powder metallurgy parts.
Reducing Waste and Improving Efficiency
Effective inspection processes significantly reduce waste and enhance manufacturing efficiency. By detecting defects early, manufacturers can minimize material wastage and avoid costly rework. Additionally, inspections help optimize production schedules and reduce equipment downtime.
A historical analysis of waste reduction activities demonstrates the tangible impact of inspection on efficiency:
| Year | Source Reduction Activity | Impact |
|---|---|---|
| 2020 | Introduced in-line product quality monitoring | Waste reduction and improved efficiency |
| 2021 | Optimized process conditions to increase efficiency | Improved manufacturing efficiency |
| 2016 | Changed production schedule to minimize changeovers | Reduced setups to reduce waste |
| 2017 | Added green material palletizers to reduce scrap | Waste reduction |
| 2015 | Implemented inspection of potential spill sources | Waste reduction and efficiency improvement |
These examples underscore how inspection contributes to sustainable manufacturing practices while improving operational efficiency.
Supporting Process Optimization
Inspection serves as a cornerstone for process optimization in powder metallurgy parts manufacturing. By providing real-time data and feedback, inspections enable manufacturers to fine-tune their processes and achieve consistent quality.
Key operational metrics that demonstrate the role of inspection in process optimization include:
- Material Quality Verification: Ensures raw materials meet strict purity and granularity requirements.
- Process Monitoring and Control: Maintains integrity by controlling metrics like temperature and pressure during sintering.
- Dimensional Inspections: Verifies component dimensions against design specifications.
- Mechanical and Physical Property Testing: Confirms strength, hardness, and other mechanical properties.
- Surface and Microstructural Analysis: Detects surface defects and microstructural inconsistencies.
- Final Inspection and Approval: Ensures all parts meet required standards before shipping.
These practices not only enhance product quality but also streamline manufacturing processes, reducing costs and improving overall efficiency.
Meeting Industry Standards and Certifications
Adhering to industry standards and certifications is essential for ensuring the quality and reliability of powder metallurgy components. These benchmarks provide a framework for manufacturers to meet stringent requirements, ensuring their products perform consistently in demanding applications.
Several key standards govern powder metallurgy parts inspection. Organizations such as ASTM International and ISO (International Organization for Standardization) have established guidelines that address material properties, dimensional tolerances, and inspection methods. For instance, ASTM B962 outlines procedures for measuring the density of powder metallurgy parts, while ISO 4499 specifies metallographic techniques for analyzing microstructures.
Compliance with these standards offers numerous benefits:
- Enhanced Credibility: Meeting recognized certifications demonstrates a commitment to quality, fostering trust among clients and stakeholders.
- Global Market Access: Adherence to international standards facilitates trade by ensuring compatibility with global supply chains.
- Improved Product Performance: Standardized inspection processes help identify defects early, ensuring components meet performance expectations.
| Certification Body | Relevant Standards or Guidelines | Focus Area |
|---|---|---|
| ASTM International | ASTM B962, ASTM E1444 | Density measurement, NDT methods |
| ISO | ISO 4499, ISO 2738 | Microstructure analysis, porosity |
| SAE International | AMS 2301 | Magnetic particle inspection |
Manufacturers must also stay updated on evolving standards to remain competitive. Regular audits and training programs ensure compliance and help identify areas for improvement. By integrating these practices into their operations, companies can maintain high-quality standards and meet the growing demands of modern industries.
Incorporating robust powder metallurgy parts inspection processes aligned with industry certifications not only ensures product reliability but also enhances operational efficiency. This approach positions manufacturers as leaders in their field, capable of delivering superior components that meet or exceed customer expectations.
Powder metallurgy parts inspection plays a vital role in ensuring the quality and reliability of manufactured components. Advanced inspection methods, such as ultrasonic testing and CT scanning, enable manufacturers to detect defects early and optimize production processes. These techniques not only improve product performance but also reduce waste and operational costs.
The long-term advantages of thorough inspection practices are evident across industries. For instance:
- Siemens achieved a 30% reduction in defect rates, resulting in cost savings and enhanced customer satisfaction.
- Tesla improved product quality by integrating AI-powered defect detection.
- Procter & Gamble reduced waste and strengthened customer trust through rigorous quality inspections.
| Company | Benefit Description | Impact on Defect Rates | Cost Savings | Customer Satisfaction |
|---|---|---|---|---|
| Siemens | 30% reduction in defect rates within the first year | 30% | Yes | Improved |
| Tesla | Enhanced product quality through AI integration | N/A | N/A | Boosted |
| Procter & Gamble | Improved operational efficiency and reduced waste | N/A | N/A | Increased |
By adopting robust inspection practices, manufacturers can achieve cost savings, meet industry standards, and deliver superior products that exceed customer expectations.
FAQ
What is the purpose of inspecting powder metallurgy parts?
Inspection ensures that powder metallurgy parts meet quality and performance standards. It identifies defects like porosity, cracks, or dimensional inaccuracies, which could compromise reliability. This process helps manufacturers deliver durable and high-performing components.
Which industries benefit most from powder metallurgy parts inspection?
Industries such as automotive, aerospace, electronics, and medical devices rely heavily on powder metallurgy parts inspection. These sectors demand precision, durability, and compliance with strict quality standards for their components.
How does non-destructive testing (NDT) improve inspection processes?
NDT methods, like ultrasonic testing and X-ray scanning, detect internal and surface defects without damaging the part. These techniques enhance efficiency by preserving the component's integrity while ensuring thorough quality checks.
Can inspection reduce manufacturing costs?
Yes, inspection minimizes waste and prevents costly rework by identifying defects early in production. It also improves efficiency, reduces downtime, and ensures compliance with industry standards, leading to long-term cost savings.
What role do certifications play in powder metallurgy inspection?
Certifications, such as those from ASTM or ISO, establish benchmarks for quality and reliability. Adhering to these standards ensures global market access, enhances credibility, and guarantees that components meet performance expectations.