

Quality Control in Powder Metallurgy Manufacturing

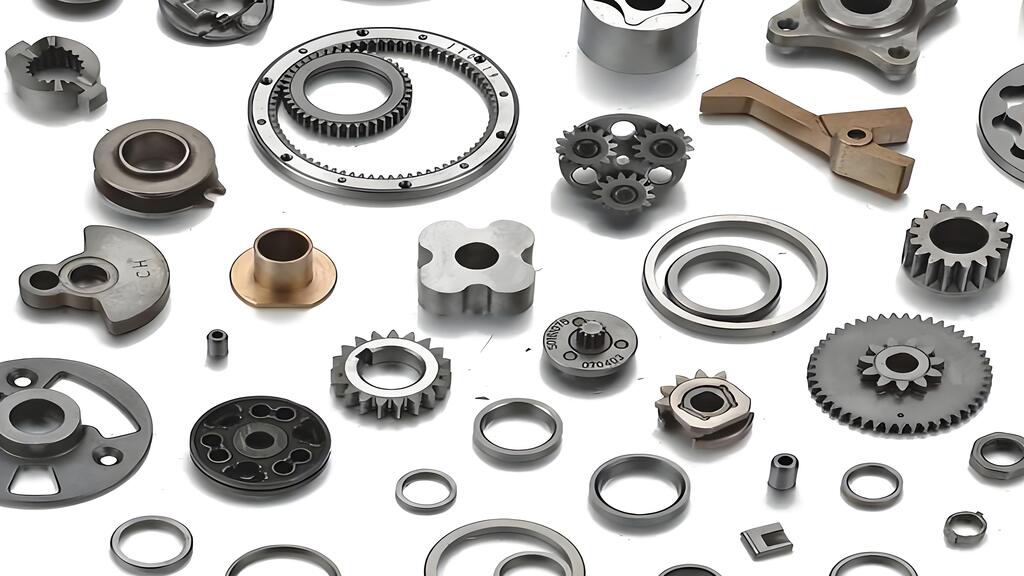
Powder metallurgy quality control is vital to stop defective parts from causing major issues in final products like automobiles . Manufacturing complex metal components with strict precision needs makes Powder Metallurgy an economical solution by compressing and sintering powder in molds . Quality variations will happen with any manufacturing process .
What is powder metallurgy? It's a manufacturing technique where metal powder is compressed and then heated (sintered) to create solid metal parts without melting the material. How does powder metallurgy work? The process starts with premium certified bar stock that goes through direct powder conversion at room temperature. This eliminates problems like inert gas entraPment . The method lets manufacturers mass produce complex shapes with high precision. Measuring powder purity becomes essential since contamination can lead to cracking and malfunctions in finished components . Quality achievement happens at three significant stages: design, manufacturing, and service .
This piece dives into detailed quality control methods used throughout the powder metallurgy process, from raw material inspection to advanced testing of finished components. On top of that, it explores standards followed in industries worldwide and introduces state-of-the-art technologies like hyperspectral imaging that help maintain exceptional quality in powder metallurgy manufacturing.
Powder Characteristics and Their Role in Quality

Metal powder properties are the foundations of quality in manufactured components for powder metallurgy processes. These characteristics determine how well parts perform and their consistency.
Particle Size Distribution and Flowability
Particle size distribution (PSD) is key to powder metallurgy because it affects packing density, flowability, and compressibility. Laser powder bed fusion processes typically use PSDs ranging from 15-45 μm, 15-53 μm, or 20-63 μm. D10, D50, and D90 are the parameters that define this distribution. A D10 value of 20 μm means 10% by volume of powder particles are 20 μm or smaller in diameter.
A powder's ability to flow smoothly affects both manufacturing speed and product quality. When powder doesn't flow well, it creates problems like segregation, vaulting, and clumping. Scientists measure flow using different tools such as angle of repose, Hall flow meters, and rotary drum rheometers. Small particles help improve packing density by filling spaces between bigger ones. However, particles smaller than 10-20 μm make the powder harder to flow because of increased surface forces.
Chemical Purity and Alloy Composition
The chemical makeup and purity of powders substantially affect how parts perform and their quality. Consistent powder composition helps ensure reliable products. Pure powders also reduce how much unwanted elements affect mechanical properties and resistance to corrosion.
The medical and aerospace industries need metal powders that meet exact specifications for physical and chemical properties. To name just one example, the amount of carbon changes a part's strength, ductility, and toughness.
Impact of Powder Morphology on Sintering
Particle shape plays a crucial role in powder metallurgy quality. Round particles flow better and fill spaces more easily, which improves molding quality. These particles also compress better, reaching higher molding density with less pressure.
Shape also changes how particles behave during sintering. Needle-shaped particles sinter differently from round ones. Sometimes, non-round particles sinter better because they have more surface area. Manufacturers can control particle shape through different methods - gas atomization creates rounder particles while water atomization produces irregular shapes.
Critical Control Points in Powder Metallurgy Manufacturing

Quality control checkpoints play a vital role throughout the powder metallurgy process chain. These checkpoints help prevent defects and maintain consistent quality in the final components.
Raw Material Inspection and Certification
Raw material quality verification creates the foundation of powder metallurgy quality control. Material quality needs verification before processing starts. This verification includes powder characterization that checks particle size distribution, flowability, apparent density, tap density, compressibility, and mechanical strength. Metal powders used in additive manufacturing need analysis to confirm correct chemistry, particle size distribution, and physical/mechanical properties. The Powder Metallurgy Technologist (PMT) Certification Program recognizes professionals with defined knowledge in this specialized field and promotes high professional standards.
Compaction Pressure Uniformity Monitoring
Compaction pressure affects both the immediate process and later sintering stages. Research shows that higher compaction pressure improves the final product's mechanical strength. Tests on aluminum alloys show increased compression strength at higher pressures (134 MPa). The process needs minimal pressure gradients to avoid density variations that cause differential shrinkage during sintering. Poor compaction pressure can lead to several defects: tooling failure, cracks from unloading and spring back effect, shear cracks, and uneven density distribution.
Sintering Temperature and Atmosphere Control
The sintering atmosphere impacts mechanical properties, appearance, and production costs. Materials need sintering temperatures between 0.6–0.8 times their melting temperature. Each atmosphere serves a specific purpose. Nitrogen prevents oxidation in stainless steel sintering. Hydrogen works best to reduce oxides in stainless steel, tungsten, and molybdenum. Vacuum sintering helps minimize oxidation in high-precision components. Experts suggest using 20% wet/dry nitrogen in the pre-heat zone, 60% nitrogen+hydrogen in the hot zone, and 20% dry nitrogen in the cooling zone for optimal distribution.
Dimensional Tolerance Verification Post-Sintering
Dimensional verification becomes crucial after sintering. Sintered structural parts typically need dimensional tolerances from IT-8/9 for diameters to IT-12 for lengths. Component geometry, material type, and manufacturing conditions can affect dimensional accuracy. Some manufacturers use magneto-inductive test instruments to check part quality faster. These instruments detect defects by placing components in an encircling coil.
Standardized Testing and Inspection Methods
Quality assurance in powder metallurgy production relies on standardized testing methods. These methods offer objective measurements that verify material and component performance.
ASTM Standards for Powder Metallurgy Quality
The 2022 MPIF Standard Test Methods manual includes 48 standards that cover metal powders and powder metallurgy products. New tests for additive manufacturing tension specimens and flow rate determination with the Carney flowmeter funnel have been added. Materials with surface-connected porosity use ASTM B962's density determination through Archimedes' principle. ASTM B311 works best with materials showing less than two percent porosity.
Hardness and Density Testing of Sintered Parts
ISO 4498 describes two different hardness testing procedures. The first procedure determines the material's apparent hardness, while the second measures the metal phase's microhardness. Tet forces range from 10N to 2000N, typically. Complex-shaped PM parts can be measured precisely using ASTM B962's water displacement methods.
Microstructural Analysis using SEM
Scanning electron microscopy reveals significant microstructural parameters that affect mechanical properties. Alloy steel materials have shown grain size variations up to 150% in several studies. These variations directly relate to differences in mechanical performance.
Sampling Techniques for Batch Validation
Spin riffling stands out as the most reliable sampling method with minimal deviation. Powder flows through a rotating divider head at constant speed, which reduces segregation. Scoop sampling remains accessible to more people but produces less consistent results.
Advanced Quality Control Technologies

Quality control in powder metallurgy has moved beyond traditional testing methods. New technologies now provide better precision, automation, and reliability to detect defects throughout production.
Magneto-Inductive Testing with Encircling Coils
Magneto-inductive testing has become the perfect solution for automatic inspection in powder metallurgy production lines. The method uses an electromagnetic field from an excitation coil around the test specimen. As parts pass through the coil, the material develops eddy currents. Changes in quality parameters from material mix-up or incorrect sintering lead to noticeable current variations. The process works well to verify surface hardness and case hardening depth. This non-destructive method fits right into production lines and spots defects quickly. Research shows that using multiple parameters in magneto-inductive testing can lower case-hardening depth measurement deviation from 0.08 mm to 0.054 mm.
Hyperspectral Imaging for Powder Contamination Detection
Hyperspectral imaging (HSI) marks a major advance in detecting powder contamination. It captures both spectral data across frequency ranges and spatial information at once. HSI analyzes powder composition and distribution in batches live, unlike older methods that depend on random sampling. The technology spots subtle differences in temperature, moisture, and chemical makeup, which makes it great at finding contaminants. Real-life systems using HSI have shown 91.3% accuracy when classifying eight different powder types. The technology can also spot contamination without knowing what the exact contaminant is.
AI-Based Defect Detection in Sintered Components
AI has transformed how we detect defects in powder metallurgy components. Modern AI-powered platforms blend machine learning and deep learning models to spot and pinpoint defects accurately. Models like ResNet50 and EfficientNetV2B0 reach over 99% accuracy in classifying defects, while YOLOv5 excels at detection and location. These systems also use explainable AI (XAI) so human experts can understand model decisions and give feedback. This human-in-the-loop setup creates a shared environment where AI and human expertise work together to boost detection accuracy.
Conclusion
Quality control is the lifeblood of successful powder metallurgy manufacturing. This piece explores how careful attention to quality parameters at every stage relates to the performance and reliability of final components. The outcome of manufactured parts depends on particle characteristics, which need thorough evaluation before processing starts.
Strategic control points from raw material certification to final dimensional checks help the powder metallurgy industry thrive. Manufacturers can spot potential problems before they turn into serious defects through these checkpoints. Standardized testing methods give consistent evaluation frameworks to global operations. Parts meet strict industry requirements no matter where they're produced.
Traditional quality assessment techniques remain valuable. Modern technology has expanded detection capabilities a lot. Magneto-inductive testing allows 100% automatic inspection with instant results. Hyperspectral imaging spots contamination with remarkable precision. AI-powered systems catch defects that human eyes might miss.
The rise of these sophisticated methods shows the powder metallurgy industry's steadfast dedication to exceptional quality standards. Manufacturers can now produce complex components with tighter tolerances and better reliability. These complete quality control measures make sure powder metallurgy parts perform safely in critical applications like automotive systems, aerospace components, and medical devices.
Quality control systems will keep advancing as production needs become more sophisticated. Manufacturers who focus on reliable quality assurance protocols will stay ahead while delivering products that exceed customer expectations. Powder metallurgy manufacturing's future depends on both production capabilities and strong quality control systems that confirm every aspect of component integrity.
Key Takeaways
Quality control in powder metallurgy manufacturing requires systematic monitoring at every stage to prevent defects and ensure reliable component performance across critical applications.
• Powder characteristics determine final quality: Particle size distribution, chemical purity, and morphology directly impact flowability, compressibility, and sintering behavior of manufactured components.
• Critical control points prevent cascading defects: Raw material inspection, compaction pressure monitoring, sintering atmosphere control, and dimensional verification catch issues before they become serious problems.
• Standardized testing ensures global consistency: ASTM and ISO standards provide objective measurement frameworks for hardness, density, and microstructural analysis across different manufacturing locations.
• Advanced technologies enhance detection capabilities: Magneto-inductive testing enables 100% automatic inspection, hyperspectral imaging detects contamination with 91.3% accuracy, and AI-based systems achieve over 99% defect classification accuracy.
• Integrated quality systems drive competitive advantage: Manufacturers combining traditional methods with cutting-edge technologies deliver components that consistently meet stringent requirements for automotive, aerospace, and medical applications.
The evolution toward sophisticated quality control reflects the industry's commitment to producing increasingly complex components with tighter tolerances, ensuring powder metallurgy parts perform safely in critical applications where failure is not an option.
FAQs
Q1. What are the key factors affecting quality in powder metallurgy manufacturing? The main factors include particle size distribution, chemical purity, powder morphology, compaction pressure, sintering temperature, and atmosphere control. These characteristics directly impact the flowability, compressibility, and final properties of manufactured components.
Q2. How is quality control implemented throughout the powder metallurgy process? Quality control is implemented through critical control points at various stages, including raw material inspection, compaction pressure monitoring, sintering atmosphere control, and post-sintering dimensional verification. Standardized testing methods and advanced technologies are also used to ensure consistent quality.
Q3. What are some advanced technologies used for quality control in powder metallurgy? Advanced technologies include magneto-inductive testing with encircling coils for automatic inspection, hyperspectral imaging for powder contamination detection, and AI-based systems for defect detection in sintered components. These technologies offer greater precision and reliability in identifying defects.
Q4. How do standardized testing methods contribute to quality assurance in powder metallurgy? Standardized testing methods, such as those outlined by ASTM and ISO, provide objective measurements for properties like hardness, density, and microstructure. These standards ensure consistency in quality assessment across different manufacturing locations and enable reliable comparison of products.
Q5. Why is quality control crucial in powder metallurgy manufacturing? Quality control is essential in powder metallurgy to prevent defects, ensure consistent performance of components, and meet stringent requirements for critical applications in industries such as automotive, aerospace, and medical devices. It helps manufacturers produce complex parts with tight tolerances and high reliability.