


Metal Injection Molding (MIM): From Raw Material to Finished Parts
Metal Injection Molding (MIM) combines the versatility of plastic injection molding with the strength and durability of Powder Metallurgy to create a powerful manufacturing process for complex metal components. This innovative technology has grown over the last several years and become the lifeblood of modern precision manufacturing.
Definition and Historical Development of MIM Technology
Metal injection molding is a metalworking process that uses finely-powdered metal mixed with binder material to create a "feedstock." The mixture is shaped and solidified using injection molding. The process shapes metal components through carefully controlled steps of injection, debinding, and Sintering.
The 1970s saw the birth of MIM from a need to create more complex metal parts with better accuracy and consistency. Design engineers needed more complex shapes that kept high strength, which led to MIM emerging from the die casting world. MIM gained wider acceptance during the 1980s and 1990s. The end products performed better than those made through other processes because of improvements in conditioning processes.
Scientists researched and developed new binders, powdering technology, and degreasing techniques in the early 1990s. This research helped MIM reach industrial scale. Today, MIM stands as one of the most popular ways to form metal parts worldwide.
Key Advantages Over Traditional Manufacturing Methods
MIM brings several big advantages compared to conventional manufacturing methods:
-
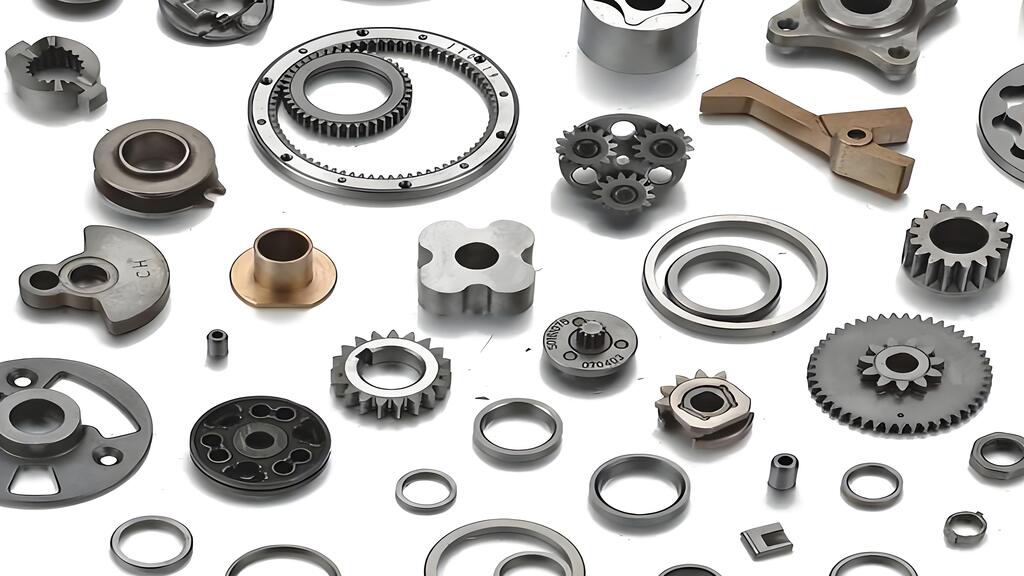
Complex Geometries: MIM creates highly intricate shapes and fine details that other methods struggle to achieve. Parts can have thin walls, complex internal features, and precise dimensions.
-
Material Efficiency: MIM wastes very little material compared to traditional machining. It turns 95-98% of material into usable metal parts. This makes it environmentally friendly and affordable, especially for expensive materials.
-
Superior Density: MIM parts reach densities above 97% after sintering. These parts match rolled material quality. High density leads to excellent mechanical properties like strength and hardness.
-
Design Freedom: Parts come near-net-shape directly from the tool. Features like drill holes, threads, or logos integrate easily. One process can now produce entire assemblies that once needed multiple components.
-
Consistent Quality: MIM components have a homogeneous structure without residual stress. Their surface finish looks better than fine castings. You can achieve a roughness of Ra = 4 µm without extra grinding or polishing.
MIM costs more than machining or press sintering simple shapes. But MIM becomes a big deal when you need large quantities of complex parts or special material properties with high precision.
Typical Applications and Industries Using MIM Parts
Many industries now use MIM because of its versatility:
Medical and dental fields get great benefits from MIM technology. They use it to make surgical instruments, orthodontic brackets, and implants. Medical devices need intricate components with high precision, and MIM delivers.
The automotive industry makes engine components like fuel injectors, turbocharger parts, and valve components with MIM. These parts need excellent dimensional accuracy to help engines perform well and use fuel efficiently.
Aerospace companies use MIM for turbine blades, nozzles, and combustion chambers. MIM works great with high-performance superalloys like Inconel and Hastelloy. Companies also use it to make structural components from titanium and advanced aluminum alloys.
Consumer electronics benefit from MIM too. The process makes small complex parts with tight tolerances that work consistently. Defense, firearms, and sporting goods makers rely on MIM to produce precision components that handle extreme conditions.
MIM keeps growing in manufacturing industries that need complex, high-quality metal components. Its mix of design flexibility, material performance, and production efficiency makes it stand out.
Raw Material Selection and Preparation
The success of metal injection molding starts with choosing the right raw materials. Material quality and properties directly shape the final components and streamline the manufacturing process.
Metal Powders: Types, Characteristics, and Selection Criteria
Metal injection molding works best with fine metal powders that are smaller than 20 micrometers. These powders need specific traits to deliver optimal processing and quality in the final parts.
Particle size distribution is a vital powder characteristic that determines both sinterability and surface quality. Finer powders generally work better - particles less than 10 µm give you high sintered density, great strength, and excellent surface texture. The powder shape also plays a big role in performance. Spherical particles flow better and pack more densely, which leads to better dimensional accuracy.
You can use many different alloys in metal injection molding:
- Stainless steels (austenitic 316L, ferritic 430L, martensitic 420)
- Tool steels and high-speed steels
- Cobalt and nickel-based alloys
- Copper alloys for high thermal/electrical conductivity
- Titanium alloys manufactured through electrode inert gas atomization
The way you make the powder affects its characteristics. Gas atomization creates spherical particles that flow well, while water atomization produces irregular shapes. Ultra-High Pressure Water Atomization (UHPWA) gives you finer particle distribution with tap densities up to 4.5g/ml.
Binder Systems: Composition and Functions
Binder systems do several important jobs: they keep the shape intact before debinding, hold everything together during molding, and come off cleanly during processing. Most binder systems have three main parts:
The primary component (solvent) makes up 50-90% of the binder system and acts as the matrix. The backbone component (0-50%) helps maintain structural integrity after the solvent evaporates. Additives (0-10%) help distribute powder better and stop it from clumping together.
Polyethylene glycol (PEG) is a great choice for water-soluble binder systems because it's environmentally friendly and easy to get. Different PEG molecular weights change how it processes - higher weights give you better flow stability but lower fluidity.
Feedstock Formulation: Getting the Right Metal-to-Binder Ratio
Making feedstock means mixing metal powder and binder material in exact amounts. The ratio between powder and binder is crucial for processing and final part quality. A powder loading of about 58-60 vol.% works best to balance flowability and density.
Manufacturers apply enough shear stress to the hot feedstock while compounding to spread the metal powder evenly. They watch the temperature closely to prevent binder breakdown, which could slow down production substantially.
You can mix materials using heated kneaders with sigma or Z-shaped blades, though these might have "dead corners" where shear is too low. Twin-screw extruders and shear roll extrusion systems work more efficiently for industrial use. After mixing, the feedstock gets turned into pellets for injection molding.
Quality Control in Raw Material Processing
Quality control starts when you review incoming metal powders for chemical makeup, particle size distribution, and shapes. Storing metal powders and binders properly stops them from breaking down, which could lead to weak spots in finished parts.
When preparing feedstock, you need to spread metal powder particles evenly - this is especially important for micro-MIM components where each pellet's quality affects the final result. The temperature during kneading needs careful monitoring to keep binders from breaking down.
Testing includes reviewing viscosity and flow behavior through rheological analysis. Weighing green parts after molding also gives you valuable feedback about quality. Good quality control helps manufacturers get consistent properties throughout production, setting up the foundations for successful metal injection molded components.
The Metal Injection Molding Process Steps
Metal injection molding transforms metal powder and binder into complex, engineered parts through four distinct steps. This process starts with raw materials and ends with finished components.
Feedstock Preparation: Mixing and Pelletizing
The initial phase combines fine metal powder (typically 4-25 micrometers) with thermoplastic binders or waxes at a 60:40 volume ratio. Specialized equipment like sigma blade mixers heat and blend this mixture mechanically until particles distribute evenly. The material cools down and turns into feedstock pellets ready for injection molding. The final part's density and material flow during molding depend heavily on this feedstock's consistency.
Injection Molding: Equipment and Parameters
The feedstock moves into an automated injection molding machine that heats it to 130-200°C . High pressure up to 150 MPa pushes the molten material into a mold cavity. The machine ejects the solidified "green part" which is about 20% larger than its final size. Proper gate and vent locations must exist in the mold to ensure consistent filling and handle later shrinkage.
Debinding Methods: Solvent, Thermal, and Catalytic Approaches
Manufacturers can remove binder components through three main methods:
Solvent debinding creates a porous structure when green parts soak in liquid solvents like water, acetone, or heptane. This gentle method needs more processing time.
Thermal debinding works by heating parts between 200-550°C. The binder melts, breaks down, and evaporates. The process needs careful temperature control at heating rates near 0.5°C/min to avoid defects.
Catalytic debinding uses acid vapor catalysts such as nitric or oxalic acid. This method removes binder 40 times faster than thermal approaches. The acid breaks down polymer binder into smaller, volatile molecules at around 120°C.
Sintering Process: Temperature Control and Atmosphere Requirements
The final stage sinters the "brown parts" in a controlled-atmosphere furnace. The temperature rises close to the metal's melting point, usually 70-90% of it. Any remaining binders evaporate completely while metal particles fuse together. The component shrinks 14-20% and reaches 95-99% of theoretical density.
The furnace atmosphere plays a crucial role in part quality. Nitrogen and hydrogen gasses fill most MIM furnaces. Carbon potential needs careful control to prevent decarburization or carburization. The best results come from sintering under reducing or inert atmospheres that stop oxidation.
Design Considerations for MIM Components
Metal injection molding design success depends on understanding specific constraints and opportunities that separate this process from conventional manufacturing methods. The right MIM part design strikes a balance between manufacturing limits and the exceptional capabilities this technology brings.
Wall Thickness and Dimensional Constraints
Wall thickness stands out as one of the most vital design elements in MIM. The process works best with wall thicknesses between 0.5mm and 15mm. The sweet spot ranges from 1mm to 6mm based on the part size. Parts need uniform wall thickness to ensure they shrink evenly and don't warp during sintering. Sometimes you can't avoid thickness variations. In these cases, smooth transitions between sections help prevent warping, internal stress, and sink marks.
MIM tolerances usually fall between ±0.3% and ±0.5%. You can achieve tighter tolerances when needed. The actual dimensional capabilities relate to feature size:
- ±0.03mm for features below 3mm
- ±0.05mm for features between 3-6mm
- ±0.08mm for features between 6-15mm
- ±0.15mm for features between 15-30mm
Managing Shrinkage During Sintering (15-20%)
MIM components shrink by about 15-20% during the sintering process. Mold designers must factor this size change into their original plans to hit the target dimensions. They create molds that produce oversized green parts to match this predictable shrinkage.
Part geometry plays a big role in how things shrink. The best designs include a flat surface area that can sit on ceramic tiles during sintering. This setup helps reduce distortion as metal particles blend together. Even wall thickness helps parts shrink at the same rate throughout.
Feature Limitations: Undercuts, Threads, and Complex Geometries
MIM gives designers more freedom than other metal manufacturing processes, even with its limits. You can easily create undercuts, overhangs, and complex internal shapes. Collapsible cores or sliders help produce undercuts. Designers should think over the direction of cam movement needed for these features.
You can build both internal and external threads right into MIM components. External threads need narrow flats (typically 0.005") at the parting line. This ensures proper mold seal-off and cuts down on flash. Direct molding works for internal threads up to M5 (10-32). Larger or finer threads usually need extra machining.
Part orientation during sintering is a vital factor for good results. Smart designs avoid overhangs since these make it harder to position parts during sintering.
Quality Assurance in Metal Injection Molding
Quality assurance plays a vital role in the metal injection molding industry. Manufacturers must produce defect-free components that meet strict performance standards. Quality control protocols throughout manufacturing help minimize rejects, cut costs, and build trust with customers.
Common Defects and Their Causes
The metal injection molding process can have several defects that need careful monitoring and prevention:
- Cracks and voids: We caused these through improper demolding, poor pressability of materials, or uneven binder removal during debinding
- Edge collapse: Results from uneven material density and improper demolding techniques, requiring improved pressing methods
- Dimensional irregularities: Often stem from excessive mold wear or improper process parameters
- Porosity: Occurs during sintering if gas between metal powders isn't completely removed
Testing Methods for MIM Parts
Non-destructive testing (NDT) is crucial for MIM quality assurance. Resonant Acoustic Method (NDT-RAM) inspection detects variances like cracks, voids, and missing features in three seconds per part. This allows complete inspection of all production components. X-ray and computed tomography (CT) scanning show internal defects without damage and provide detailed 3D views of internal structures.
Dimensional inspection with coordinate measuring machines confirms critical dimensions and tolerances. Material analysis through spectroscopy and microscopy helps determine the composition, structure, and integrity of MIM components.
Process Validation and Statistical Process Control
Statistical Process Control (SPC) creates the foundation for quality management in MIM manufacturing. This evidence-based method collects immediate measurements during production and plots them against predetermined control limits. Control limits differ from specification limits because process capability determines the former while client requirements shape the latter.
Process validation has Installation Qualification (IQ), Operational Qualification (OQ), and Performance Qualification (PQ). These become especially important for medical device components that need FDA compliance. SPC implementation helps identify what causes variation, so manufacturers can adjust before defects occur.
Achieving Tight Tolerances in Final Components
MIM achieves tolerances between ±0.3% and ±0.5% of nominal dimensions, with average tolerance ranges of ±0.003 inches (±0.076mm) per inch of dimension. Tolerance capabilities change based on feature size:
±0.03mm for features below 3mm ±0.05mm for features between 3-6mm ±0.08mm for features between 6-15mm
Part geometry, material selection, and processing conditions affect achievable tolerances. Strict process control and monitoring ensure consistent part quality and help meet tight tolerance requirements in production runs.
Conclusion
Metal Injection Molding reshapes the scene of manufacturing technology. It delivers exceptional precision with dimensional tolerances of ±0.3% and achieves product densities up to 99%. The process works through four vital stages: feedstock preparation, injection molding, binder removal, and sintering. Each stage just needs careful control and optimization to ensure top-quality results.
This technology proves its worth in medical, automotive, and aerospace sectors of all sizes, where complex geometries and tight tolerances spell success. The versatility shows in wall thicknesses from 0.1mm to 10mm, while material efficiency rates of 98% highlight its economic benefits. Quality assurance protocols are a great way to get consistent production standards, with non-destructive testing and statistical process control backing every step.
MIM technology's future looks bright as manufacturers keep looking for affordable ways to produce intricate metal parts. Mastering design elements, managing shrinkage factors, and strict quality control are the foundations of successful MIM implementation. This manufacturing method delivers complex, precise components at lower production costs, making it a cornerstone of modern manufacturing.
FAQs
Q1. What are the key advantages of Metal Injection Molding (MIM)?
Metal Injection Molding offers several benefits, including the ability to produce complex geometries, high material efficiency (95-98% of material converted to usable parts), superior density (over 97%), design freedom for near-net-shape parts, and consistent quality with homogeneous structure.
Q2. What types of materials can be used in Metal Injection Molding?
MIM can work with a wide range of materials, including stainless steels, tool steels, cobalt and nickel-based alloys, copper alloys, and titanium alloys. The process typically uses fine metal powders smaller than 20 micrometers for optimal results.
Q3. How does the Metal Injection Molding process work?
The MIM process involves four main steps: feedstock preparation (mixing metal powder with binder), injection molding (shaping the feedstock in a mold), debinding (removing the binder), and sintering (heating to near melting point to fuse metal particles). This process allows for the production of complex metal parts with high precision.
Q4. What are the typical tolerances achievable with Metal Injection Molding?
MIM can achieve tolerances between ±0.3% and ±0.5% of nominal dimensions. For specific feature sizes, tolerances can range from ±0.03mm for features below 3mm to ±0.08mm for features between 6-15mm. These tight tolerances make MIM suitable for producing high-precision components.
Q5. How is quality control maintained in the Metal Injection Molding process?
Quality control in MIM involves various methods such as non-destructive testing (NDT) like Resonant Acoustic Method and X-ray scanning, dimensional inspection using coordinate measuring machines, and material analysis. Statistical Process Control (SPC) is also implemented to monitor production in real-time and make adjustments before defects occur.
Summer