


Precision Finishing Systems Review: Innovations Driving Manufacturing Forward
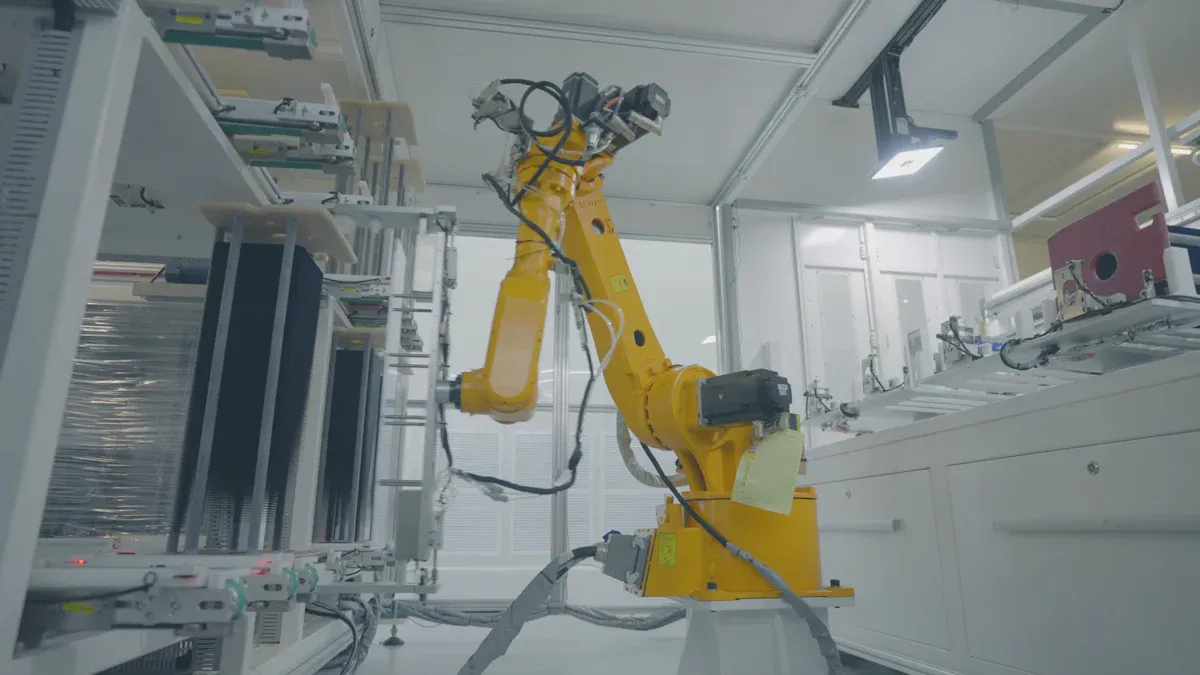
Manufacturers now embrace precision finishing systems that feature adaptive automation, advanced grinding, and non-traditional finishing methods. Industry leaders like United Grinding and Allied Machine and Engineering set new standards for speed and accuracy. These innovations drive measurable improvements in production. For example:
| Metric | Improvement / Range |
|---|---|
| Surface Roughness (Ra) | Reduced by up to 81.5% (0.231–1.250 μm) |
| Cycle Time | Optimized to 1181–3000 seconds |
| Predictive Accuracy (R²) | Exceeds 0.90, with some models > 0.99 |
These advancements deliver superior surface quality, shorter cycle times, and reliable process outcomes.
Key Takeaways
- Precision finishing systems use advanced automation and grinding technologies to improve surface quality, reduce cycle times, and increase production accuracy.
- Modern manufacturing benefits from adaptive control, AI-driven monitoring, and robotic polishing, which boost efficiency, safety, and consistency.
- Non-traditional methods like ultrasonic polishing and abrasive flow machining enable precise finishing of complex shapes and hard materials.
- In-line metrology and digital inspection tools provide real-time quality control, helping manufacturers detect defects early and optimize processes.
- Automation and digitalization lower costs, reduce downtime, and support flexible production, delivering strong returns on investment across industries.
The Role of Precision Finishing Systems in Modern Manufacturing
Addressing Quality and Consistency Challenges
Manufacturers face increasing pressure to deliver products with flawless surfaces and consistent quality. Precision finishing systems play a vital role in meeting these expectations. In optics manufacturing, for example, the demand for ultrasmooth components with atomic-level surface roughness and nanometer-level accuracy has surpassed the capabilities of traditional finishing methods. Highly deterministic processes now ensure superior surface finishes and shape accuracy, directly improving product quality.
Robotic automation and advanced machining cells have transformed operational efficiency. These systems provide repeatable, high-accuracy processes that reduce labor costs and safety risks. Business intelligence and production monitoring further enhance quality and cost efficiency. Manufacturers rely on robust quality control, precise metrology, and thorough inspection methods to maintain reliability and reduce failure risks. These practices support cost management and ensure products meet strict standards.
Statistical process control and robust design principles have proven effective in optimizing manufacturing outcomes. For instance, in semiconductor production, a new alignment system improved precision and consistency by minimizing sensitivity to process variations. This approach led to better alignment and higher yields, demonstrating the value of advanced finishing systems in reducing variability and improving quality.
| Industry Sector | Statistical Methods Used | Key Improvements Achieved |
|---|---|---|
| Aerospace Engineering | Process capability indices, tolerance models | Higher precision, reduced risks, improved reliability |
| Automotive Manufacturing | Cp, Cpk indices, lean manufacturing | Improved consistency, reduced defects, enhanced safety |
| Electronics Production | Process control charts, Cp values | Improved yields, minimized defects, faster turnaround |
Meeting Demands for Complex Geometries and Tight Tolerances
Modern industries require components with intricate shapes and extremely tight tolerances. Skilled machinists, advanced CNC machinery, and rigorous quality control enable manufacturers to meet these demands. Design for Manufacturability (DFM) collaboration and careful material selection ensure parts maintain stability and accuracy throughout production.
Manufacturers use state-of-the-art CNC machines, regularly calibrated for micron-level precision. Environmental controls, such as climate-controlled rooms, minimize dimensional variation. Advanced tooling and continuous monitoring with coordinate measuring machines (CMMs) verify that parts meet specifications. Real-time quality assurance and predictive maintenance further optimize processes and reduce defects.
- Precision cutting strategies and optimized tool paths improve dimensional accuracy.
- Surface finishing technologies like honing, lapping, and polishing enhance both appearance and function.
- Post-machining treatments, such as anodizing and heat treatment, lock in precision and durability.
These practices ensure that precision finishing systems deliver consistent results, even for the most complex and demanding applications.
Latest Innovations in Grinding Precision Finishing Systems

Adaptive Control and Automation Features
Modern grinding systems now rely on adaptive control and automation to achieve new levels of precision and efficiency. AI algorithms analyze large datasets in real time, optimizing grinding parameters for each workpiece. These systems monitor temperature, vibration, and tool wear, making instant adjustments to maintain accuracy. Predictive maintenance powered by AI anticipates equiPment failures, reducing unplanned downtime and keeping production lines running smoothly.
Automated grinders equipped with CNC and PLC systems deliver micron-level precision. Robots with advanced vision systems handle repetitive and hazardous tasks, improving both safety and productivity. Advanced sensor systems use imaging, vibration analysis, acoustic emission, and force measurement to monitor tool condition. These sensors detect wear and predict failures, enabling timely maintenance and preventing costly interruptions.
Integration with Industry 4.0 technologies supports real-time monitoring and adaptive control, enhancing both efficiency and reliability.
Key performance indicators of adaptive control and automation in grinding include:
- Real-time process optimization through AI and machine learning.
- Continuous operation, reducing downtime and increasing productivity.
- Shortened lead times and lower unit costs, boosting manufacturing competitiveness.
High-Speed and Multi-Axis Grinding Technologies
High-speed and multi-axis grinding technologies have transformed the capabilities of precision finishing systems. These machines achieve high precision and repeatability, meeting the strict tolerances required in industries such as aerospace and automotive. Multi-axis grinders offer control with 0.0001-degree accuracy on B and C axes, enabling complex geometries and intricate surface finishes.
Manufacturers benefit from features that minimize thermal displacement, such as optimized cooling and smart thermal compensation. These innovations ensure stable precision during long production runs. Multi-tasking capabilities, including dual spindles and high-rigidity turrets, enhance throughput and reduce setup times.
- High precision control supports reliable production of critical components.
- Reduced material waste improves cost-efficiency and overall throughput.
- Superior surface finishing enhances component performance and longevity.
- Integration with Industry 4.0 enables real-time monitoring and AI-driven process improvements.
Recent research highlights the importance of identifying and compensating for sensitive geometric errors in CNC grinding machines. By mapping and analyzing these errors, manufacturers achieve improved accuracy and consistent grinding outcomes.
Case Study: Advanced Grinding in Aerospace Components
Aerospace manufacturing demands the highest standards for precision and reliability. Companies like Form Grind Corporation have set benchmarks by using advanced CNC surface and profile grinders for turbine blades and space vehicle components. They maintain tight tolerances, including weight tolerances to three decimal places in grams, and handle complex geometries such as turbine blades with internal coring. Their use of creep-feed grinding processes and over 20 advanced machines allows them to meet strict AS9100 standards and manage varying production volumes efficiently.
J&E Precision Tool Inc. provides another example. By acquiring advanced CNC cylindrical grinding technology, the company improved workflow efficiency, on-time delivery, part quality, and machine utilization. Bringing grinding in-house enabled them to meet demanding aerospace schedules and precision requirements, handling increasingly complex parts with tighter tolerances.
Advanced grinding wheel technology, such as Norton’s MSL superabrasive wheels, has also made a significant impact. These wheels achieve up to 100 times longer life than conventional wheels and deliver improved grinding accuracy. Machine tool design improvements, including thermal stability, vibration damping, and precise coolant management, enable micron-level tolerances critical for aerospace parts. These advancements enhance both precision and productivity, demonstrating the value of modern grinding technologies in high-stakes industries.
Advances in Polishing and Surface Finishing Systems
Automated Robotic Polishing Solutions
Manufacturers have rapidly adopted automated robotic polishing solutions to address the growing demand for high-quality surface finishes and consistent results. These systems use advanced control algorithms, such as adaptive robust control and admittance control, to regulate polishing forces in real time. Robots equipped with force-controlled polishing heads can maintain precise contact with complex surfaces, suppress vibrations, and deliver uniform finishes across a wide range of materials.
Research shows that integrating robotic platforms with digital control systems leads to significant improvements in flexibility and efficiency. For example, robots with six degrees of freedom and smart end-effectors can adapt to intricate geometries, ensuring full coverage and repeatability. The automation of tasks such as washing, metrology, and tool path computation reduces manual intervention, lowers operational risks, and shortens process times. Operators can now initiate polishing runs and process metrology data through unified software environments, enabling closed-loop iterative polishing.
Empirical data highlights several performance benefits of these solutions:
- Adaptive force control stabilizes polishing forces, improving system stability and consistency.
- Abrasive particle size directly affects material removal rates, with optimal sizes maximizing efficiency.
- Polishing pressure, modeled by Preston’s equation, shows a direct relationship with material removal rate and velocity.
- Robotic polishing trajectories generated from CAD/CAM data ensure precise and efficient coverage.
- Vision systems and force sensors enable accurate trajectory acquisition, even for complex or poorly defined surfaces.
Industries such as automotive, mold manufacturing, and footwear production have demonstrated the adaptability of robotic polishing. Projects in Europe, like IDEA-Foot and ROBOFOOT, showcase how robotic solutions enhance quality and enable mass customization. Cooperative human-robot systems further improve efficiency and consistency, especially in high-value manufacturing sectors.
| Task | Manual Operation Description | Automation Status |
|---|---|---|
| Mounting part on machine | Manual handling trolley | No |
| Aligning part on machine | Operator input commands | No |
| Washing down the part | Manual cleaning with hose and pads | Yes |
| On-machine texture interferometer | Manual deployment; automated machine motions and data capture | Yes |
| On-machine sub-aperture stitching interferometer | Manual deployment; automated motions and data capture | Yes |
| On-machine profilometer | Manual deployment; automated scan execution | Partial |
| Aligning full-aperture test | Operator input commands to control system | Yes |
| Processing metrology data | Operator input commands | Yes |
| Computing tool paths | Operator input commands | Yes |
| Initiate polishing run | Operator input commands | Yes |
Automated robotic polishing solutions deliver measurable gains in surface quality, process stability, and production throughput, setting new benchmarks for industrial finishing.
Non-Contact and Ultrasonic Polishing Methods
Non-contact and ultrasonic polishing methods have emerged as transformative technologies in surface finishing. These approaches use high-frequency vibrations or magnetic fields to enhance material removal and surface quality without direct abrasive contact. Ultrasonic-assisted polishing, for example, applies controlled vibrations to the polishing tool, resulting in smoother surfaces and reduced tool wear.
Manufacturers have reported substantial improvements in performance metrics when using these advanced methods. The following table summarizes key results from recent studies:
| Polishing Method | Material/Workpiece | Performance Improvement Metrics | Notes/Comparison to Conventional Methods |
|---|---|---|---|
| Ultrasonic-assisted spherical polishing | STAVAX stainless mold steel | Surface roughness improved from 100 nm to 36 nm; Tool wear reduced by 72% | Compared to non-vibrated polishing |
| Ultrasonic-assisted chemical mechanical polishing | Copper substrate | Surface roughness reduced from 2.378 nm to 1.448 nm | Ultrasonic vibration improves slurry dispersion and quality |
| Ultrasonic polishing on nickel-based alloy Inconel718 | Nickel-based alloy | Surface roughness reduced from 0.2 μm to ~6.5 nm at 8 μm ultrasonic vibration amplitude | Enhanced polishing quality vs. traditional polishing |
| Ultrasonic polishing on K9 optical glass | K9 optical glass | Polishing efficiency increased from 0.586 μm/min to 0.748 μm/min; Surface roughness improved from 1.3175 nm to 0.9064 nm | Improved abrasive particle distribution and efficiency |
| Ultrasonic vibration-assisted magnetorheological polishing (UAMP) | Sapphire wafers | Material removal rate increased by ~3.4 times; Maximum MRR of 1.974 μm/h | Compared to conventional polishing |
| Elliptical ultrasonic polishing | Monocrystalline silicon | Material removal rate doubled; Surface roughness reduced from 27.6 nm to 10.6 nm | Compared to ordinary polishing |
| Ultrasonic polishing on alumina ceramics | Alumina ceramics | Surface roughness: 41.09 nm at 4 μm amplitude (better than 48.18 nm without ultrasonic); 56.27 nm at 8 μm amplitude (worse than without ultrasonic) | Indicates amplitude-dependent effect on roughness |
Non-contact methods, such as magnetorheological and shear thickening polishing, also achieve ultra-precision finishes with nanometer-level surface roughness. These techniques provide accurate material removal rate predictions, with error rates often below 6%. The following chart illustrates the low error rates achieved by various modern polishing methods:
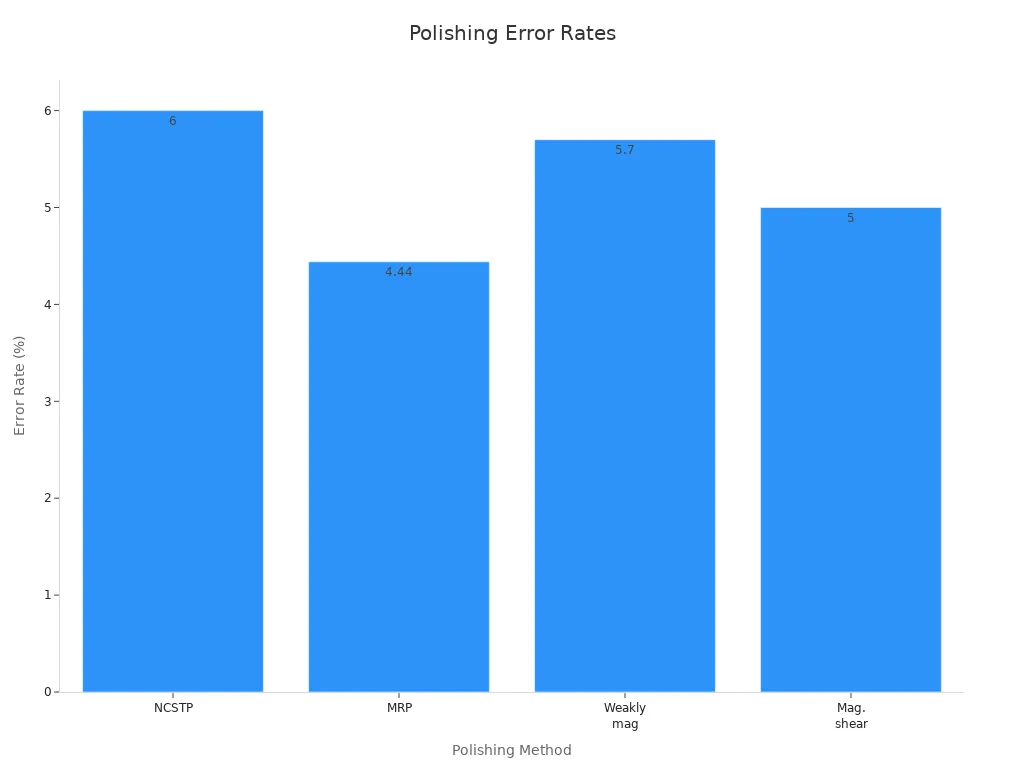
These innovations reduce defects, improve transparency in optical components, and enable the production of complex geometries with high repeatability. Manufacturers benefit from enhanced process control, reduced tool wear, and the ability to achieve demanding surface specifications.
Real-World Application: Medical Device Manufacturing
The medical device industry demands the highest standards for surface quality, dimensional accuracy, and regulatory compliance. Advanced polishing and surface finishing technologies play a critical role in meeting these requirements. Chemical finishing and cryogenic deburring processes improve surface characteristics and edge finishing, which are essential for high-precision components. Manufacturers consistently achieve tolerances as tight as 0.001 inches by using sophisticated monitoring systems and live dimensional verification.
Integration of IoT, AI, and Industry 4.0 technologies enables real-time process optimization and predictive maintenance. Closed-loop feedback systems automatically adjust machining parameters, reducing defects and enhancing dimensional accuracy. These data-driven approaches ensure compliance with stringent standards such as FDA and ISO 13485, supporting the production of reliable, high-quality medical devices.
The production of zirconia ceramic dental implants demonstrates the impact of these technologies. CNC machining creates implants with exceptional precision, biocompatibility, and aesthetic quality. Rigorous quality control ensures that each component meets exact specifications, reducing defects and improving patient outcomes. Industry experts note that combining CNC machining with additive manufacturing and digital traceability further enhances quality and efficiency. Real-time data collection allows machines to self-adjust and predict maintenance needs, supporting continuous improvement in surface finish and precision.
Advanced polishing and finishing technologies have become indispensable in medical device manufacturing, enabling manufacturers to deliver safe, durable, and visually superior products that meet the most demanding industry standards.
Precision Measurement and Inspection in Finishing Systems
In-Line Metrology Integration
Manufacturers now rely on in-line metrology to achieve real-time quality control during production. In-line systems use advanced sensors and measurement tools to monitor parts as they move through each stage. This approach allows immediate detection of deviations, reducing the risk of defects reaching the next process. Companies use repeatability and reproducibility studies to assess consistency across multiple parts. They compare measurements to target values using calibrated instruments, ensuring accuracy. Statistical analysis, such as standard deviation and variance, helps identify sources of error. Control charts track machining performance, alerting operators to any drift from precision targets. Regular calibration of CNC machines and measurement tools maintains accuracy and reduces systematic errors. The shift from manual, less standardized measurements to automated, statistically controlled systems marks a significant improvement in quality control.
| Metric/Equipment Type | Description | Role in Quality Control and Precision Measurement |
|---|---|---|
| Coordinate Measuring Machines (CMMs) | Devices combining coordinate systems with probes to measure geometric points on parts. | Provide real-time manufacturing process data; comply with ISO 10360 for calibration. |
| Probes (Contact and Non-contact) | Contact: hand, touch-trigger, analog probes; Non-contact: laser, vision probes, automatic changers. | Remove touch bias, measure complex geometries, enable high-speed and precise measurements. |
| Precision Measurement Sensors | Include block gages, displacement transducers, flexure and mini probes. | Measure dimensions and physical properties with precision up to one-thousandth of a millimeter. |
| International Standards (ISO 10360) | Global calibration and measurement consistency standard. | Ensures uniformity and comparability of measurements across global supply chains. |
| Portable CMMs | Handheld 3D and GD&T measurement tools, ISO 10360 certified. | Allow flexible, on-site precision measurements, improving adaptability and control. |
3D Surface Scanning and Data Analytics
3D surface scanning has become a cornerstone of modern inspection. These systems capture detailed surface data, allowing manufacturers to detect even the smallest deviations. Cloud-based analytics process this data instantly, enabling real-time quality control. When the system detects a deviation, it can trigger corrective actions before defects escalate. Historical surface quality data supports predictive maintenance, helping teams forecast equipment wear and reduce downtime. Aggregated data analysis identifies root causes of recurring issues, supporting continuous process improvement. Best practices include thorough object cleaning, proper fixturing, and optimized scan settings. Post-processing steps, such as data registration and mesh optimization, ensure high-quality scan results. Emerging trends like real-time scanning, AI integration, and multi-modal scanning further enhance defect detection and streamline workflows.
Impact on Defect Reduction and Process Optimization
Advanced measurement and inspection technologies directly impact defect reduction and process optimization. The Surface Normal Gabor Filter (SNGF) method, for example, processes 3D point cloud data to extract defects on textured surfaces. Simulation studies confirm that this method detects defects with high precision and lower computational costs than traditional approaches. Manufacturers benefit from in-process defect detection, which supports immediate corrective action. Enhanced data visualization and cloud collaboration tools allow teams to share insights and optimize processes together. These advancements lead to fewer defects, improved product quality, and more efficient manufacturing operations.
Automation and Digitalization in Precision Finishing Systems
Smart Sensors and IoT Connectivity
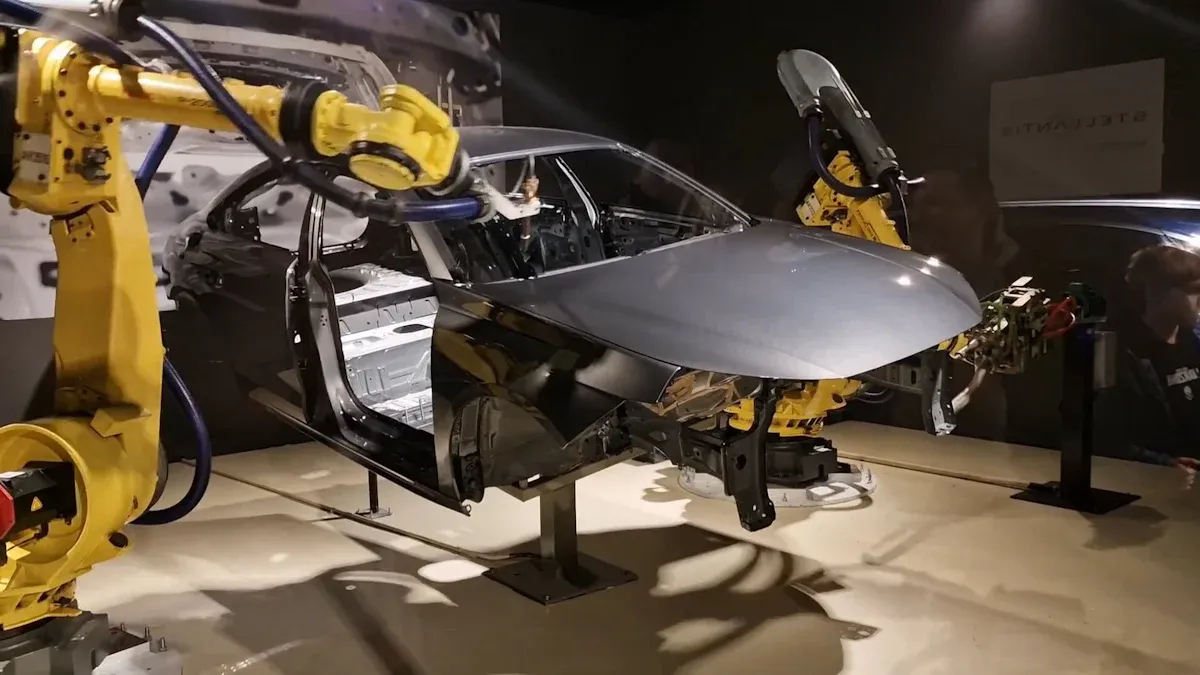
Smart sensors and IoT platforms now play a central role in modern manufacturing. These technologies collect real-time data from machines, parts, and the environment. Operators can monitor temperature, vibration, and humidity to maintain optimal conditions. Automated inspection systems use sensors and imaging to detect defects instantly, allowing immediate corrections. RFID and GPS tracking improve supply chain visibility and ensure accurate material flow. Companies like Siemens and John Deere have adopted IoT platforms to analyze data for predictive maintenance, energy optimization, and quality control. The table below highlights how leading manufacturers benefit from these technologies:
| Company / Facility | Performance Data / Impact | Key Benefits |
|---|---|---|
| Siemens MindSphere IoT Platform | Real-time analytics for predictive maintenance and energy optimization | Reduced downtime, lower costs, faster time-to-market |
| John Deere Intelligent Solutions | IoT sensors track assembly steps and inventory in real time | Improved quality control, error reduction, better inventory management |
| Tesla Gigafactory | Sensors monitor temperature and pressure in battery production | Real-time adjustments, enhanced energy efficiency, high-quality output |
| Bombardier Aerospace | Real-time performance metrics and issue detection | Optimized schedules, reduced lead times, enhanced supply chain visibility |
Predictive Maintenance and Process Monitoring
Predictive maintenance uses real-time data and machine learning to identify early signs of equipment failure. This approach enables proactive repairs, reducing unplanned downtime. Studies show that predictive maintenance increases equipment uptime by 10-20% and can lower maintenance costs by about 25%. Most facilities now involve technicians directly in these efforts, which improves reliability and minimizes unexpected breakdowns. Real-time monitoring of vibration, temperature, and operational cycles supports timely interventions. Automated systems also help manage spare parts inventory, preventing shortages and excess stock. These improvements lead to higher productivity and more consistent product quality.
Benefits for High-Mix, Low-Volume Production
Automation and digitalization offer clear advantages for high-mix, low-volume manufacturing. Flexible handling systems and collaborative robots adapt quickly to changing product requirements. Smart automation solutions integrate with production planning systems, providing real-time feedback and control. Operators can monitor and adjust workflows remotely using web-based applications. Automation reduces errors and waste, ensuring consistent quality even with frequent changeovers. Digitalization supports process simulation and remote monitoring, boosting efficiency and agility. Employees shift from repetitive tasks to higher-value roles, supported by ongoing training. These changes optimize resource use, reduce operating costs, and enable manufacturers to respond rapidly to market demands.
Non-Traditional Precision Finishing Systems and Methods
Abrasive Flow Machining (AFM) and Magnetically Assisted Finishing (MAF)
Abrasive Flow Machining (AFM) and Magnetically Assisted Finishing (MAF) have become essential for achieving uniform surface finishes on complex and hard-to-reach internal features. AFM uses a semi-solid abrasive-laden medium that flows through workpieces, removing material and smoothing surfaces. Researchers have identified key parameters—such as extrusion pressure, abrasive concentration, grain size, and number of cycles—that directly affect material removal rates and surface roughness. Statistical factorial designs and SEM analysis confirm that optimizing these parameters leads to improved surface texture and uniformity.
MAF employs magnetic fields to control abrasive particles, forming a flexible brush that polishes surfaces without causing cracks. Increasing magnetic flux density and abrasive concentration enhances material removal and reduces surface roughness. Ultrasonic-assisted MAF can achieve mirror-like finishes, with surface roughness improvements exceeding 50%. The table below summarizes critical performance metrics:
| Process | Surface Roughness Improvement | Material Removal Rate | Key Influencing Factors |
|---|---|---|---|
| AFM | Up to 54% | High | Pressure, concentration, cycles |
| MAF | Up to 54% | High | Magnetic field, vibration, concentration |
Electrochemical Honing (ECH) and Electropolishing
Electrochemical Honing (ECH) and electropolishing combine mechanical and electrochemical actions to enhance surface integrity. Electropolishing improves surface roughness and corrosion resistance on metals like stainless steel and titanium alloys. Researchers use statistical design of experiments to optimize machining parameters, revealing that feed rate, cutting speed, and depth of cut significantly impact surface quality. Biomedical studies show that electropolished titanium implants promote better tissue response, highlighting the importance of surface integrity in precision parts. Comparative studies indicate that ECH and electropolishing can achieve surface finishes as fine as 0.381 µm, rivaling or surpassing conventional grinding.
- Electropolishing produces smoother, more uniform surfaces.
- ECH parameters can be optimized for superior finishes.
- Regression models help predict and control surface quality.
Fluidized Bed Machining (FBM) and Compliant Finishing Technologies
Fluidized Bed Machining (FBM) uses a fluidized bed of abrasive particles to finish surfaces efficiently and consistently. This method delivers surface roughness values around 1 µm and significantly increases productivity. For example, FBM can process approximately 372 units annually, compared to only 42 units with manual finishing. The cost per unit drops from €769 to €159, and manpower costs decrease by nearly 90%. FBM also reduces environmental and health impacts by about 45%. Compliant finishing technologies, such as magnetic abrasive finishing, further improve repeatability and reduce defects, making them ideal for high-volume, high-precision manufacturing.
Non-traditional finishing methods enable manufacturers to machine complex shapes and hard materials with high precision, often outperforming conventional techniques in challenging scenarios.
Comparative Analysis: New Precision Finishing Systems vs. Traditional Methods
Improvements in Throughput and Downtime Reduction
Modern precision finishing systems deliver significant gains in production throughput and minimize downtime. Automated workflows and adaptive controls enable manufacturers to process more parts in less time. For example, production cycle times have dropped from 45–60 minutes per pair with traditional processes to under 12–14 minutes per pair using advanced systems—a reduction of up to 75%. Automated systems also reduce the need for skilled manual labor by as much as 80%. This shift allows operators to focus on higher-value tasks and ensures consistent output. Downtime decreases because predictive maintenance and real-time monitoring catch issues before they cause disruptions. As a result, production capacity can increase by four to five times compared to legacy methods.
Enhancements in Surface Quality and Repeatability
Precision finishing systems now achieve surface finishes that were once unattainable with traditional techniques. The following table highlights typical surface roughness values:
| Finishing Method | Typical Surface Roughness (Ra) | Notes on Performance Benefits |
|---|---|---|
| Grinding | 2 to 4 microinches Ra | Smooth surfaces for hardened steel; improved precision |
| Polishing | Below 1 microinch Ra | Ultra-smooth, mirror-like finishes; reduced wear |
| Electroplating | As low as 4 microinches Ra | Enhanced hardness and corrosion resistance |
| Aerospace Bearings | 4 to 16 microinches Ra | Critical for friction reduction and noise control |
Robotic sanding and polishing systems use programmable controls to maintain uniform finishing standards. Adaptive force-sensing and real-time feedback allow these systems to adjust for material variations, reducing inconsistencies. Statistical process control and AI-driven surface inspection further improve repeatability. Non-contact measurement methods, such as laser speckle imaging, provide fast and accurate surface assessments, supporting consistent quality across batches.
Cost Efficiency and Return on Investment
Although modern precision finishing systems require a higher initial investment, they deliver substantial long-term savings. The table below compares key cost and ROI metrics:
| Metric | Traditional Process | Modern Precision Finishing (SDF System) |
|---|---|---|
| Production Cycle Time | 45–60 min/pair | 12–14 min/pair (70%-75% reduction) |
| Skilled Labor Dependency | High | Reduced by 70%-80% |
| Dimensional Rejection Rate | Higher | Below 1%, sub-millimetric precision |
| Initial Investment Cost | Low | USD 240,000–360,000 |
| ROI Payback Period | N/A | 30–36 months |
| Cumulative Savings (5-7 years) | Baseline | 40%-50% savings in labor, waste, and rework |
| Production Capacity Increase | Baseline | 4–5 times higher |
| Waste and Energy Consumption | Higher | Reduced waste and emissions |
Companies that invest in advanced finishing technologies see faster production, lower labor costs, and improved quality. Over five to seven years, cumulative savings can reach 40% to 50%, making the transition a sound business decision.
Real-World Impact: Industry Use Cases for Precision Finishing Systems
Automotive Manufacturing
Automotive manufacturers rely on precision finishing systems to achieve high standards of quality and efficiency. These systems deliver smoother surfaces, which reduce friction and heat in engine and transmission components. Lower friction leads to improved energy efficiency and longer product life. Enhanced corrosion resistance results from uniform surfaces that minimize moisture accumulation. Consistent and repeatable results become possible with advanced superfinishing equipment. Manufacturers also benefit from eco-friendly practices that reduce material waste and energy consumption.
- Smoother surfaces lower energy consumption and wear.
- Precise finishes minimize stress points, increasing fatigue life and durability.
- Optimized textures improve sealing, preventing leaks in gaskets and O-rings.
- Surface finish affects oil consumption and wear in piston rings by retaining lubrication.
- High precision supports the production of complex engine and transmission parts, ensuring reliability.
Automated processes reduce downtime and lead times, while flexible systems adapt quickly to design changes. Cost-effectiveness improves as material waste and labor costs decrease.
Electronics and Semiconductor Production
Precision finishing systems play a critical role in electronics and semiconductor manufacturing. Uniform wafer standards ensure improved yield and reduced defects. Early detection and elimination of defects result in higher quality products. Manufacturers see cost reductions through less rework and waste, which boosts efficiency. The following table highlights key production metrics:
| Production Metric | Benefit in Semiconductor Manufacturing |
|---|---|
| Wafer Standards | Improved yield, reduced defects |
| Quality Control | Early defect detection, higher product quality |
| Cost Reduction | Less rework and waste, lower costs |
| Competitive Advantage | Superior products, stronger market position |
Advanced metrology tools, such as surface profilometers and coordinate measuring machines, ensure product consistency and reliability. Real-time monitoring and flexible integration with modern and legacy equipment further enhance efficiency.
3C (Computer, Communication, Consumer Electronics) and Industrial Components
Manufacturers of 3C and industrial components depend on precision finishing systems to achieve smooth, reliable surfaces. Mechanical and non-traditional finishing processes can reduce surface roughness by up to 90%, even for complex internal geometries. These methods produce consistent, reproducible finishes with minimal residual stresses, which improves component reliability. For touchscreens and electrical contacts, smooth surfaces prevent scratches and ensure optimal conductivity. Industrial components benefit from controlled textures that improve sealing and extend lifespan.
- Reduced surface roughness lowers friction and wear, increasing product life.
- Smoother surfaces minimize fatigue failure and improve durability.
- Advanced finishing enables tight tolerances and consistent quality.
- Automated measurement and smart process control support reliability.
Precision finishing systems enable manufacturers to meet demanding requirements across automotive, electronics, and industrial sectors, driving quality and efficiency forward.
Precision finishing systems continue to transform manufacturing with automation, advanced grinding, and non-traditional methods. Companies see measurable gains in productivity, quality, and efficiency across sectors like automotive, electronics, and aerospace.
- Collaborative robots and AI-driven analytics boost throughput and reduce downtime.
- Real-time monitoring and predictive maintenance improve equipment life and defect detection.
| Future Trend | Impact |
|---|---|
| Digital twins & smart factories | Enable self-optimizing, energy-efficient production |
| Modular, automated systems | Support flexible, high-mix manufacturing |
Industry 4.0 and digitalization will drive further integration of smart manufacturing solutions.
FAQ
What industries benefit most from precision finishing systems?
Automotive, aerospace, electronics, and medical device manufacturers gain the most from precision finishing systems. These industries require high accuracy, smooth surfaces, and reliable performance for critical components.
How do precision finishing systems improve product quality?
Precision finishing systems deliver consistent surface finishes and tight tolerances. They reduce defects and improve durability. Manufacturers achieve higher product reliability and better performance with these advanced systems.
Can automation in finishing systems reduce production costs?
Automation lowers labor costs and minimizes errors. It increases throughput and shortens cycle times. Companies see a strong return on investment by reducing waste and improving efficiency.
What role does digitalization play in modern finishing systems?
Digitalization enables real-time monitoring and predictive maintenance. Smart sensors and data analytics help manufacturers optimize processes. These technologies support faster decision-making and continuous improvement.