


Tolerance and Surface Finish in Magnesium Die Casting
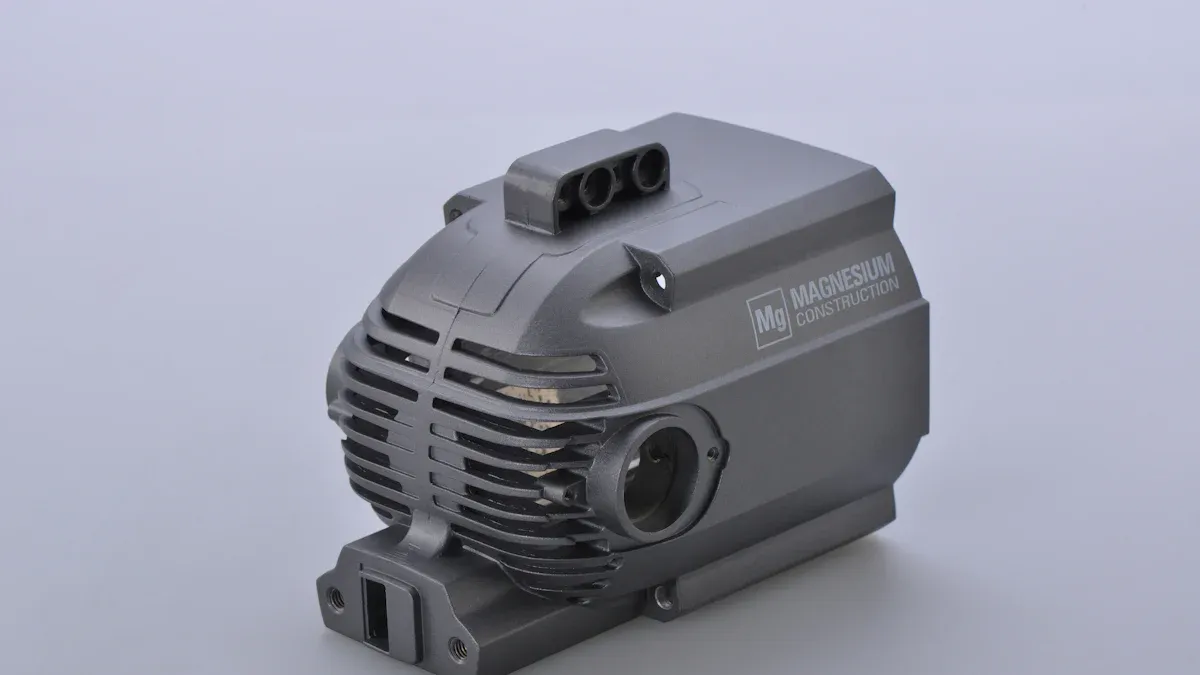
Achieving precise dimensions and superior surface quality in magnesium die-cast components is paramount for modern manufacturing. The Magnesium Die Casting market demonstrates robust expansion, with projections indicating a market size reaching USD 5,088 Million by 2034, reflecting a substantial CAGR of 10.7% from 2025.
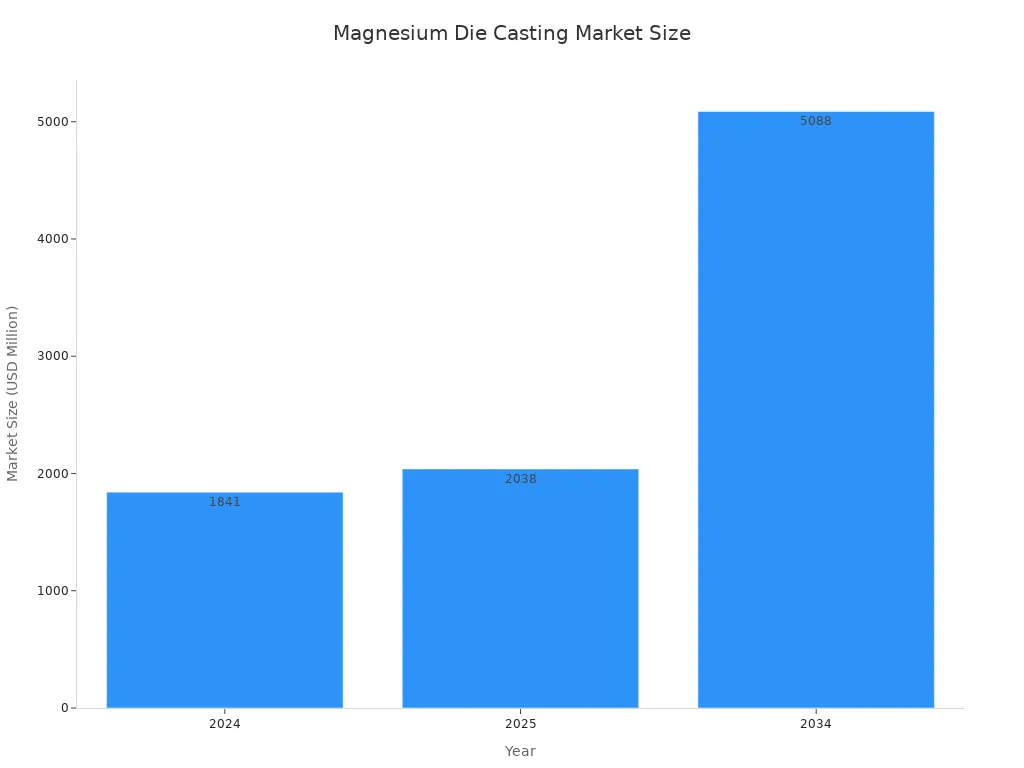
This growth underscores the increasing demand for high-quality, reliable parts. Understanding the critical factors influencing both tolerance and surface finish is therefore essential. Implementing effective strategies for optimizing these characteristics ensures successful magnesium die casting applications.
Key Takeaways
- Magnesium die casting is growing. It makes parts for cars and electronics. These parts need to be exact in size and look good.
- Dimensional tolerance means how much a part's size can change. Good tolerance makes parts fit well. It also makes products work right.
- Many things affect how exact a part's size is. These include the die design, how the metal is injected, and the type of magnesium used.
- Surface finish is how smooth a part looks and feels. A good finish makes parts look nice. It also helps them last longer and resist rust.
- To get a good surface, the die must be smooth. The metal must flow well. Also, the injection speed and pressure must be correct.
- After casting, parts can be made even better. Workers can polish them or add special coatings. This makes them stronger and looks nicer.
- Working closely with die casting experts helps make the best parts. They can help choose the right design and process.
- New methods like vacuum die casting make parts even better. They create smoother surfaces and more exact sizes.
Understanding Dimensional Tolerance in Magnesium Die Casting
Defining Dimensional Tolerance
What is Dimensional Tolerance?
Dimensional tolerance refers to the permissible variation in a part's specified dimension. Engineers define a nominal dimension, and then they establish an acceptable range, or tolerance, around that nominal value. This range ensures that a manufactured component fits correctly with other parts and performs its intended function. For example, a shaft designed to fit into a bore requires a specific tolerance to ensure a proper fit, whether it is a clearance fit, interference fit, or transition fit.
Importance in Manufacturing
Tolerance plays a crucial role in manufacturing. It directly impacts a product's functionality, assembly, and overall cost. Tightly toleranced parts ensure smooth assembly processes, reduce scrap rates, and enhance product reliability. Conversely, loose tolerances can lead to ill-fitting components, increased rework, and potential product failures. Manufacturers must balance the need for precision with the cost implications, as tighter tolerances generally require more sophisticated manufacturing processes and stricter quality control.
Factors Influencing Tolerance in Magnesium Die Casting
Die Design Considerations
The design of the die significantly influences the final part's dimensional accuracy. Factors like shrinkage allowance, draft angles, and the placement of parting lines directly affect how the molten magnesium fills the cavity and solidifies. Proper die design accounts for material shrinkage during cooling, preventing warpage and ensuring consistent dimensions. Designers also consider the number and location of ejector pins to prevent part distortion during ejection.
Casting Process Parameters
Process parameters during the die casting operation critically impact dimensional tolerance. These include injection speed, pressure, molten metal temperature, and die temperature. High injection speeds can lead to turbulence and air entraPment, affecting part density and dimensional stability. Consistent pressure during solidification helps to minimize shrinkage porosity and maintain part dimensions. Controlling temperatures ensures uniform cooling, which is vital for predictable shrinkage and reduced internal stresses.
Magnesium Alloy Composition
The specific magnesium alloy used also affects achievable tolerances. Different alloys exhibit varying shrinkage rates and flow characteristics. Alloys with lower shrinkage rates generally allow for tighter tolerances. The purity of the alloy and the presence of alloying elements influence its solidification behavior and susceptibility to defects, which can, in turn, impact dimensional accuracy.
Post-Casting Operations
Operations performed after casting can alter the dimensions of a part. Trimming excess flash, machining critical features, and heat treatment processes all introduce potential for dimensional change. Machining operations remove material, which can refine tolerances but also introduce new variations if not precisely controlled. Heat treatment can cause slight expansion or contraction, requiring careful consideration in the initial design and process planning.
Achievable Tolerances for Magnesium Die Castings
Industry Standards and Guidelines
The North American Die Casting Association (NADCA) provides comprehensive standards and guidelines for achievable tolerances in die casting, including for magnesium. These standards offer a baseline for designers and manufacturers, outlining typical tolerances for various features and part sizes. Adhering to these guidelines helps ensure consistent quality and predictability in production.
Comparison with Other Casting Methods
Magnesium die casting offers excellent dimensional accuracy compared to many other casting methods, such as sand casting or permanent mold casting. Its high-pressure injection process allows for the creation of complex geometries with thin walls and good surface finishes. However, other die casting materials can achieve even tighter tolerances in specific applications. Zinc alloys are frequently chosen for smaller die castings or those requiring thinner sections because they possess excellent castability, allow for greater variation in section thickness, and maintain closer tolerances. Zinc die casting can achieve tolerances as tight as ±0.02 mm using its hot chamber casting process. This level of precision significantly surpasses what is typically attainable with aluminum or magnesium die casting.
Tight Tolerance Applications
Despite the comparison with zinc, magnesium die castings are suitable for many applications requiring tight tolerances. Industries such as automotive, aerospace, and consumer electronics frequently utilize magnesium components where precise dimensions are critical for assembly and performance. Examples include automotive transmission housings, laptop casings, and medical device components, where the lightweight properties of magnesium combine with its ability to hold relatively tight tolerances.
Designing for Optimal Tolerance in Magnesium Die Casting
Achieving optimal dimensional tolerance in magnesium die-cast components requires careful planning and execution throughout the design and manufacturing stages. Designers must consider the unique properties of magnesium alloys and the intricacies of the die casting process.
Best Practices for Part Design
Effective part design forms the foundation for tight tolerances. Designers should prioritize uniform wall thickness across the component. Variances in wall thickness can lead to uneven cooling, causing warpage and internal stresses that compromise dimensional accuracy. Incorporating generous radii and fillets at corners helps molten metal flow smoothly and reduces stress concentrations, which can otherwise lead to cracking or distortion during solidification. Sharp corners are difficult to fill and can create hot spots, affecting tolerance. Designers should also ensure adequate draft angles on all vertical surfaces. This facilitates easy ejection of the part from the die, preventing damage and maintaining dimensional integrity. Minimizing undercuts simplifies die design and reduces the need for complex, costly slide mechanisms, which can introduce additional tolerance variations.
Collaboration with Die Casters
Early and continuous collaboration with experienced die casters is paramount for achieving desired tolerances. Designers should engage die casting experts during the initial concept and design phases. This allows manufacturers to provide valuable input on manufacturability, material selection, and process optimization. Sharing detailed design intent, functional requirements, and critical tolerance specifications enables the die caster to tailor the die design and process parameters effectively. Their expertise helps identify potential issues before tooling begins, saving time and resources. Ningbo Jiehuang Chiyang, for example, offers extensive experience in developing custom metal parts, including magnesium die casting, and can guide clients through these critical design considerations. This collaborative approach ensures the final product meets all performance and dimensional requirements.
Tooling and Die Considerations
The quality and design of the tooling directly impact the achievable tolerances. Manufacturers must select high-quality die materials that withstand the high temperatures and pressures of the magnesium die casting process. Precision machining of the die cavity is essential to replicate the part design accurately. Any inaccuracies in the die translate directly to the cast part. Implementing effective thermal management systems within the die, such as cooling channels, ensures consistent die temperatures. Uniform temperature control promotes predictable solidification and minimizes thermal distortion of the die itself, which in turn maintains part tolerance. Regular maintenance and inspection of the die are also crucial. Wear and tear on the die can lead to dimensional deviations over time, necessitating timely repairs or replacement to uphold consistent part quality.
Achieving Desired Surface Finish in Magnesium Die Casting

Defining Surface Finish
What is Surface Finish?
Surface finish describes the texture of a component's exterior. It encompasses characteristics like roughness, waviness, and lay. Roughness refers to the fine irregularities on the surface. Waviness describes more widely spaced undulations. Lay indicates the direction of the predominant surface pattern. Engineers measure surface finish using parameters such as Ra (average roughness) or Rz (average maximum height of the profile). A smoother surface generally has a lower Ra value.
Impact on Aesthetics and Functionality
Surface finish significantly impacts both the aesthetic appeal and functional performance of magnesium die-cast components. Various finishing techniques, such as polishing, brushing, anodizing, and plating, not only enhance visual quality but also provide functional benefits. These benefits include increased corrosion resistance and vibrant colors. Specifically, appropriate surface treatments ensure superior corrosion resistance. This maintains aesthetic appeal over time and extends product longevity. Future advancements in coating technologies will further improve both aesthetics and functionality. They will enhance resistance to wear and corrosion.
Factors Affecting Surface Finish Quality in Magnesium Die Casting
Several critical factors influence the surface finish quality in magnesium die casting processes. These include the die's surface quality, molten metal flow dynamics, injection speed and pressure, and the magnesium alloy's purity and cooling rates. Other important considerations are material type, mold temperature, die design, casting process controls, chosen surface treatments, and post-processing methods.
Die Surface Quality and Treatment
The quality and design of the die significantly influence the resulting surface finish of magnesium die castings. The choice of mold material, typically metal in die casting, and its design directly impact the surface finish. Properly designed molds with smooth surfaces and optimized cooling channels enhance surface quality. They also reduce defects. Manufacturers often polish die surfaces to a high luster. They may also apply specialized coatings. These treatments improve metal flow and prevent sticking. A superior die surface directly translates to a smoother, more uniform surface on the cast part.
Molten Metal Flow Dynamics
The way molten magnesium flows into the die cavity critically affects the surface finish. Smooth, laminar flow helps create a uniform surface. Turbulent flow, however, can cause defects like flow lines, cold shuts, and air entrapment. These imperfections mar the surface. Die designers optimize gate and runner systems to promote controlled, steady metal flow. This minimizes turbulence and ensures complete cavity filling.
Injection Speed and Pressure
Injection speed and pressure are crucial process parameters for surface finish. High injection speeds can lead to excessive turbulence and air entrapment. This creates surface defects. Conversely, insufficient injection speed may result in incomplete filling or cold shuts. Optimal pressure during injection and solidification helps the molten metal conform precisely to the die cavity. This replicates the die's surface texture accurately. Careful control of these parameters ensures a dense, smooth surface.
Magnesium Alloy Purity and Cooling Rates
The purity of the magnesium alloy and its cooling rate also play vital roles in achieving a desired surface finish. Impurities in the alloy can lead to surface blemishes or inconsistencies. The alloy's composition and additives influence flow, solidification, and surface reactions. For instance, grain refiners and flux additives improve surface quality. The cooling rate affects microstructure and surface characteristics. Rapid cooling can lead to finer grain structures and smoother surfaces. However, excessively fast cooling can also induce stress or cracking. Manufacturers carefully control the die temperature and cooling channels to achieve an optimal cooling rate.
Typical As-Cast Surface Finishes for Magnesium Die Castings
Characteristics of As-Cast Surfaces
Magnesium die castings typically exhibit a fine, smooth surface directly after ejection from the die. This "as-cast" surface often has a metallic sheen. It may show subtle flow lines or minor texture variations. The surface replicates the die cavity's finish. Therefore, a highly polished die produces a very smooth as-cast surface. However, even with a perfect die, some inherent characteristics of the casting process can appear.
Common Surface Defects and Causes
Magnesium die castings can exhibit various surface defects. These defects impact both aesthetics and functionality.
| Surface Defect | Primary Causes |
|---|---|
| Cracks | Stress from cooling/solidification (cavity geometry preventing natural shrinkage), external forces (cutting/ejection), improper alloying elements. |
| Cold Shut | Improper fusing of liquid metal fronts, low molten temperature, low injection speed, unreasonable gating system design, poor alloy fluidity. |
| Network Cracks | Rough die cavity, high filling temperature, improper casting material, improper heat treatments. |
| Drags and Soldering | Overheated molten alloy, damage on die cavity surface, insufficient draft angles, unreasonable injection mechanism, poor mold release agent quality. |
| Flashes | High injection speed, high filling temperature, unclean parting surface, insufficient clamping force of die. |
Visual and Functional Implications
Surface defects carry significant visual and functional implications. Cracks compromise structural integrity and can lead to part failure. Cold shuts create weak points and appear as visible lines. Network cracks indicate material stress or improper processing. Drags and soldering create rough, uneven areas. Flashes are excess material that requires removal. Visually, these defects detract from the part's appearance. Functionally, they can reduce strength, hinder assembly, or impair performance. Therefore, minimizing these defects is crucial for high-quality magnesium die casting.
Post-Casting Surface Enhancement Techniques for Magnesium Die Casting
After the casting process, manufacturers often apply various techniques to enhance the surface quality of magnesium die-cast components. These post-casting operations improve aesthetics, increase durability, and add specific functional properties.
Mechanical Finishing Methods
Mechanical finishing methods physically alter the surface of a magnesium die casting. These techniques prepare the part for further treatment or serve as the final finish.
- Post-Trim Deburring: This initial step is common for most die castings. Vibratory techniques, using various media, round sharp edges, remove burrs, loosen flash and debris, and smooth and brighten surfaces. This process ensures a clean and safe component.
- Surface Conversion Coating: Typically applied after deburring, this coating removes contaminants. It can function as a primer for painting or as the final finish for non-cosmetic applications. Environmentally friendly trivalent clear chromium offers an effective option for aluminum, magnesium, and zinc die castings. It provides high corrosion resistance and a bright finish.
- Combined Conversion Coatings/Functional Finishes: These coatings are recommended for components requiring specific functional enhancements. They offer increased corrosion protection, improved durability, or a semi-decorative appearance. These finishes replace standard conversion coatings when more robust properties are necessary.
- Final Cosmetic Surface Finish: While often chosen for aesthetics, these finishes also serve important functional purposes. They maximize corrosion resistance, improve heat dissipation, enhance surface performance under stress, and add insulation.
- Electro-deposition: This method provides the most attractive, durable, and wear- and corrosion-resistant finish for die castings. Although it comes at a higher cost, electro-deposition can also enhance EMI-RFI shielding, adding significant value to certain applications.
Chemical Treatments and Coatings
Chemical treatments and coatings chemically modify the surface of magnesium components. These processes create protective layers or prepare the surface for subsequent finishes.
- Anodizing: This process creates a hard, corrosion-resistant coating on magnesium. Specific treatments include Chemical Treatment No. 9 (galvanic anodizing), Chemical Treatment No. 17, HAE, and Cr-22. Magnesium anodizing adheres to MIL-M-45202 standards. The mechanism involves sparking in alkaline solutions at potentials around 50V DC. This forms a film through chemical reactions between the magnesium alloy, oxygen, and electrolytes.
- Electroplating: Electroplating presents a more challenging process for magnesium than for aluminum. This difficulty arises from localized cathodic/anodic sites and surface contamination. The process involves several steps. First, acid pickling uses chromic or phosphoric acid. Next, an activation step employs phosphoric acid and sodium acid fluoride. Then, immersion in a zinc bath (155-160°F) with pyrophosphate and fluoride occurs. Finally, a cyanide copper strike is applied at a low current density.
- Chromate Conversion Coating: Manufacturers use these coatings as an undercoat for paint adhesion or as standalone corrosion protection in mild environments. ASTM D1732 and MIL-M-3171 cover these coatings.
Painting and Plating Options
Painting and plating offer versatile solutions for enhancing the appearance and performance of magnesium die castings. These methods provide a wide range of colors, textures, and protective properties. Painting involves applying liquid or powder coatings, which can offer excellent corrosion resistance and aesthetic appeal. Plating, on the other hand, deposits a thin layer of another metal onto the magnesium surface. This improves hardness, wear resistance, and conductivity. Both options allow designers to achieve specific visual effects and functional requirements, making the components suitable for diverse applications.
Optimizing Both Tolerance and Surface Finish in Magnesium Die Casting
Interplay Between Tolerance and Surface Finish
How Design Choices Affect Both
Design choices for magnesium die-cast components significantly impact dimensional tolerance. Strategic design, including considerations for wall thickness, draft angles, and fillets, is crucial. These elements prevent defects like warping or cracking during the casting process. Proper design ensures manufacturability. It also allows parts to meet required tolerances. This enables them to fit perfectly in complex assemblies without post-treatment. The process inherently offers excellent dimensional accuracy. Designers also consider surface finish during the design phase. They plan for various finishing techniques.
- Painting enhances appearance and increases resistance to weathering.
- Plating (e.g., nickel or chromium) improves aesthetics, wear resistance, and corrosion resistance.
- Anodizing increases surface hardness. It provides a long-lasting, corrosion-resistant coat. This is particularly beneficial for automotive applications requiring durability and protection against harsh environmental conditions.
Process Adjustments and Their Impact
Process adjustments directly influence both tolerance and surface finish. Manufacturers carefully control parameters such as injection speed, pressure, and die temperature. Adjusting these factors can refine dimensional accuracy. It can also improve surface quality. For instance, optimizing injection speed can reduce turbulence. This leads to a smoother surface. Precise temperature control minimizes thermal stress. This helps maintain tight tolerances.
Material Selection for Quality in Magnesium Die Casting
Impact of Different Magnesium Alloys
The choice of magnesium alloy significantly affects the final quality of components. Different alloys possess varying shrinkage rates, flow characteristics, and mechanical properties. These differences directly influence achievable tolerances and surface finishes. Some alloys offer superior fluidity, allowing for thinner walls and finer details. Others provide enhanced strength or corrosion resistance.
Castability and Final Property Considerations
Manufacturers select alloys based on castability and desired final properties. An alloy with good castability flows easily into complex die cavities. This helps achieve intricate designs and tight tolerances. The final properties, such as strength, ductility, and corrosion resistance, dictate the alloy's suitability for specific applications. Balancing castability with performance requirements is essential for optimal results.
Advanced Die Casting Technologies for Magnesium
Benefits of Vacuum Die Casting
Vacuum die casting offers significant advantages for magnesium components. It improves both surface finish and tolerance.
- Improved Surface Finish: Vacuum die casting significantly reduces gas porosity and other defects. It evacuates air before metal injection. This results in a smoother final product. It often requires less post-processing. It also allows for more consistent mechanical properties.
- Enhanced Tolerance: The evacuation of nearly all gas before metal injection allows molten metal to flow unimpeded into every channel. This unrestricted flow leads to exceptional dimensional accuracy. It enables the creation of complex geometries with high precision. It also allows for the reliable casting of thinner walls.
Advantages of Squeeze Casting
Squeeze casting enhances dimensional accuracy and surface quality. It achieves near-net shape parts with minimal porosity. This reduces the need for secondary machining. It results in low porosity or an absence of air bubbles in the cavity. This creates a good surface texture. Squeeze casting minimizes porosity within the metal matrix. It facilitates the creation of near-net-shaped components. This reduces the need for post-processing. It also reduces solidification shrinkage. It eliminates gas compression, leading to excellent surface quality. It achieves high-density, nonporous structures. Precision typically ranges from 0.25 mm in 100 mm to 0.6 mm in 500 mm. This is comparable to die casting. It allows for applications demanding exact tolerances.
Other Innovative Processes
While High-Pressure Die Casting (HPDC) is recognized for its speed and precision, other methods are also utilized. These include Low-Pressure Die Casting (LPDC) and Gravity Die Casting (GDC). These alternative processes are typically slower. However, they can be more appropriate for manufacturing thicker components or when specific alloy requirements are present. HPDC involves injecting molten metal into a steel mold under high pressure and speed. It enables rapid production of complex and high-precision metal components. HPDC is ideal for industries needing lightweight, durable, and dimensionally stable parts. It offers high precision and a smooth surface finish. This minimizes the need for post-machining. HPDC is suitable for various materials, including Magnesium Die Casting alloys.
Quality Control and Inspection for Magnesium Die Casting
Effective quality control and inspection protocols are essential for producing high-quality magnesium die-cast components. These processes ensure parts meet strict dimensional and surface finish requirements.
Methods for Measuring Tolerances
Manufacturers employ various methods to measure tolerances. They use calipers, micrometers, and optical comparators for basic dimensional checks. These tools verify critical features like hole diameters, wall thickness, and flatness. For more complex geometries, Coordinate Measuring Machines (CMMs) provide highly accurate measurements. They capture precise data on part dimensions. Additionally, 3D scanning captures full-surface data. This allows comparison to CAD models. It detects warping, shrinkage, or deviations in less accessible areas. Non-destructive testing (NDT), such as X-ray inspection, detects internal defects like porosity or voids without damaging the part. Magnesium die casting tolerances offer good stability. However, they may require slightly looser limits for thin-walled designs compared to other materials. Parts typically meet size requirements with tolerances of ±0.1 mm. They also maintain a uniform thickness within 1.5–3 mm, depending on the application.
Techniques for Verifying Surface Finishes
Verifying surface finishes involves both visual and quantitative techniques. Visual inspection checks for surface quality. Inspectors look for defects like poor surfaces due to die wear, venting issues, or air entrapment. Automated inspection systems, including vision systems and CMMs, provide accurate and efficient surface measurement. These systems ensure parts match specified sizes and shapes. They address issues like warpage, distortion, and thickness variations. Manufacturers apply standards for surface roughness. They match Ra values within a specified range for functional applications. Regular inspection of machine tools, such as molds, venting, and cooling channels, ensures consistent surface quality.
Ensuring Consistent Quality
Consistent quality in high-volume production relies on robust quality control protocols. These include in-process and final inspections. Automated systems like vision systems and CMMs detect defects early. They ensure parts meet specifications. Material control involves inspecting the chemical and mechanical attributes of incoming materials. This ensures suitability and compliance with standards through material certification and traceability. Process control monitors key parameters constantly. These parameters include melt points (680-720°C), injection pressure (100-150 MPa), cooling temperature (10-20°C/s), and cycle time (30-60 seconds). Process control charts and data logging track steps and facilitate necessary changes. Operator training in process control, troubleshooting, and quality awareness helps detect errors and ensures smooth operations. Statistical Process Control (SPC) integrates with control charts and process capability analysis. It monitors injection pressure, cooling rates, and melting temperatures. This avoids variations in the final product. Consistent SPC monitoring detects trends before parts go out of specification. This reduces scrap rates and improves tolerance reliability over time. High-quality tooling and molds are essential for consistent part accuracy. Poorly designed molds can lead to defects like porosity, warping, and uneven surface finishes. Manufacturers should possess expertise in precision mold design and long-lasting tooling solutions. Certifications like ISO 9001, IATF 16949 for automotive, and AS9100 for aerospace ensure compliance with industry regulations. A low defect rate indicates consistent and high-quality production.
Mastering tolerance and surface finish in magnesium die casting is crucial for producing high-quality components. Die casting offers excellent dimensional precision and a smooth surface finish, which significantly reduces machining requirements. This leads to economic efficiency and minimizes material waste, enhancing productivity for manufacturers. Strategic management of design, process parameters, and post-processing is essential to achieve these benefits. Ultimately, optimal results demand a comprehensive understanding of the process and a collaborative approach among all stakeholders.
FAQ
What is dimensional tolerance in magnesium die casting?
Dimensional tolerance defines the acceptable variation in a part's size. It ensures components fit and function correctly. Manufacturers balance precision with cost, as tighter tolerances often require more advanced processes.
How does die design influence tolerance in magnesium die casting?
Die design critically affects tolerance. Factors like shrinkage allowance, draft angles, and parting line placement guide molten magnesium flow and solidification. Proper design prevents warpage and ensures consistent dimensions.
What factors primarily affect surface finish quality in magnesium die casting?
Several factors influence surface finish. These include die surface quality, molten metal flow dynamics, injection speed and pressure, and the magnesium alloy's purity and cooling rates. Optimized parameters yield smoother surfaces.
Can magnesium die castings achieve tight tolerances?
Magnesium die castings offer good dimensional accuracy. Industries like automotive and electronics use them for applications requiring precise dimensions. While zinc can achieve tighter tolerances, magnesium suits many demanding uses.
What post-casting techniques enhance the surface finish of magnesium components?
Post-casting techniques include mechanical finishing like deburring and polishing. Chemical treatments such as anodizing and chromate conversion coatings also enhance surfaces. Painting and plating provide aesthetic and protective benefits.
How does vacuum die casting improve the quality of magnesium parts?
Vacuum die casting improves quality by evacuating air from the die cavity before injection. This reduces gas porosity and defects, leading to smoother surfaces and enhanced dimensional accuracy. It allows for complex, precise geometries.
Why is material selection crucial for quality in magnesium die casting?
Material selection is vital because different magnesium alloys have varying shrinkage rates and flow characteristics. The chosen alloy impacts castability, achievable tolerances, and final properties like strength and corrosion resistance.