

How to Select the Right Powder for Powder Metallurgy
Selecting the correct powder is crucial for success in Powder Metallurgy. This process demands a systematic approach. Engineers must understand critical factors for optimal powder selection. It involves balancing performance requirements, material cost, and process compatibility. The global powder metallurgy market reached approximately USD 11 billion in 2023. This significant market size underscores the importance of precise material choices. Effective powder selection ensures component integrity and manufacturing efficiency.
Key Takeaways
- Define application needs first. Understand what the part must do. This includes strength, heat resistance, and how it reacts to chemicals.
- Check powder features carefully. Particle size and shape affect how powder flows. Chemical purity changes the final part's strength.
- Match the powder to the making process. Different methods, like pressing or 3D printin,g need specific powder types. This ensures good results.
- Think about cost and suppliers. The price of the powder matters. A good supplier gives quality materials and help.
- Avoid common mistakes. Do not ignore small impurities. Test everything well before making many parts. Make sure the powder works with your machines.
- Use a step-by-step approach. Learn from each step. Test parts often. This helps make better choices over time.
- Test parts thoroughly. This proves the part works as it should. It also helps make the production process better.
Define Application Requirements for Powder Metallurgy
Defining application requirements is the first critical step in selecting the right powder. This process ensures the final component performs as intended. Engineers must thoroughly understand the operational environment and functional demands.
Mechanical Property Needs
Mechanical properties dictate a component's ability to withstand forces and stresses. These properties are fundamental for structural integrity.
Strength and Hardness
Strength refers to a material's ability to resist deformation under load. Hardness measures resistance to indentation and scratching. Automotive applications frequently demand high precision, strength, and wear resistance. For instance, transmission and drivetrain components like gears and bearings require these properties. They ensure reliable operation under high loads and varying temperatures. Braking system components, including ABS speed sensor rings and electric parking brake gear sets, demand consistent performance, safety, and durability. Critical braking components need high quality and longevity. Brake pads and friction materials benefit from improved safety, wear resistance, and friction stability. Studies show reduced wear rates (e.g., 38.49% lower for hBN-based pins) and improved wear resistance (up to 63.76% for laser-clad alloy discs). Copper-based Powder Metallurgy composites in braking systems demonstrate enhanced mechanical properties, friction stability, and wear resistance at high speeds and temperatures. Fuel system components require precise performance and long-term reliability. They must withstand harsh operating environments like fuel, heat, and vibration.
Ductility and Toughness
Ductility describes a material's capacity for plastic deformation before fracture. Toughness indicates a material's ability to absorb energy and deform plastically before fracturing. Components subjected to impact or sudden loads require high ductility and toughness.
Thermal and Electrical Properties
Many applications require specific thermal or electrical characteristics. Engineers must consider these properties carefully.
Operating Temperature and Conductivity
The operating temperature range directly influences material stability and performance. Thermal conductivity is crucial for heat dissipation. Materials with high thermal conductivity efficiently transfer heat away from critical areas.
| Aluminum Alloy (Composition) | Temper | Thermal Conductivity (W m−1 K−1) |
|---|---|---|
| 308 (Al-5.5Si-4.5Cu) | F | 142 |
| 319 (Al-6Si-3.5Cu) | T6 | 109 |
| 354 (Al-9Si-1.8Cu-0.5Mg) | T6 | 128 |
| 355 (Al-5Si-1.3Cu-0.5Mg) | T6 | 152 |
| 356 (Al-7Si-0.3Mg) | T6 | 151 |
| 357 (Al-7Si-0.5Mg) | T6 | 152 |
| 359 (Al-9Si-0.6Mg) | T6 | 138 |
| 360 (Al-9.5Si-0.5Mg) | As-cast | 113 |
| 380 (Al-8.5Si-3.5Cu) | As-cast | 96 |
| 383 (Al-10.5Si-2.5Cu) | As-cast | 96 |
| 384 (Al-11.2Si-3.8Cu) | As-cast | 92 |
| 390 (Al-17Si-4.5Cu-0.6Mg) | T7 | 134 |
| 413 (Al-12Si) | As-cast | 121 |
Pure aluminum has a thermal conductivity of 237 W m−1 K−1. Alloying elements and structural states influence the thermal conductivity of aluminum alloys. 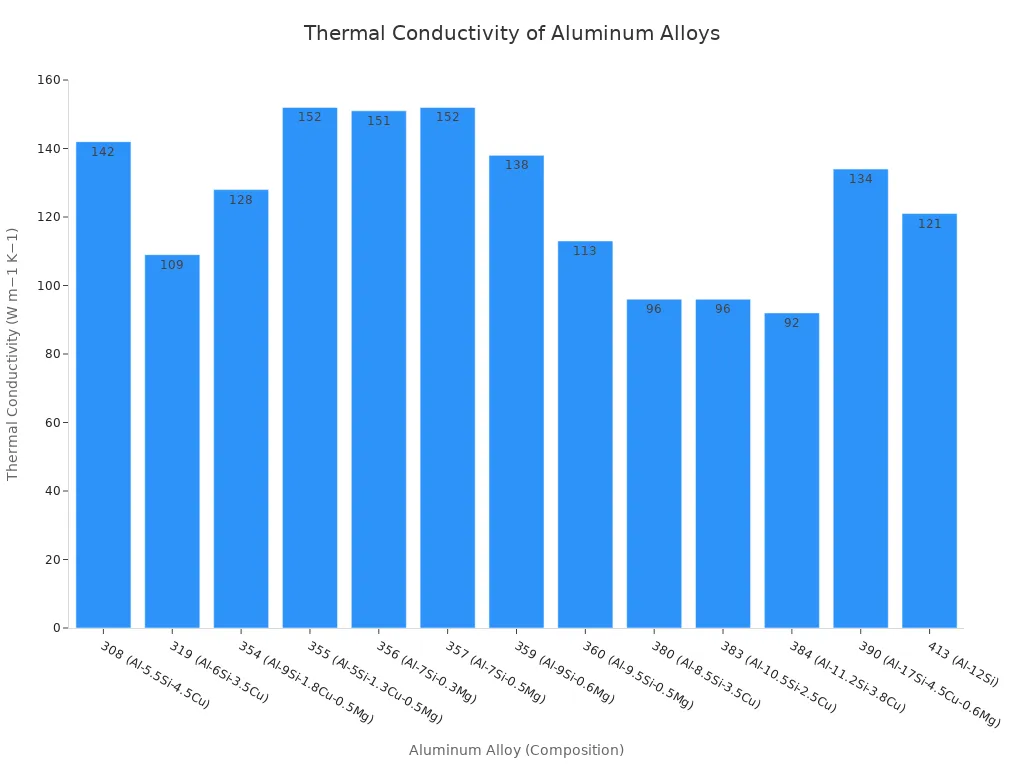
Electrical Conductivity and Resistivity
Electrical conductivity measures a material's ability to conduct electric current. Resistivity measures its opposition to current flow. These properties are vital for electrical contacts, sensors, or heating elements.
Chemical and Environmental Resistance
Components often operate in challenging environments. Their material must withstand chemical attack or degradation.
Corrosion and Oxidation Resistance
Corrosion resistance prevents material degradation from chemical reactions with its environment. Oxidation resistance protects against reactions with oxygen, especially at high temperatures. These properties are crucial for components exposed to moisture, acids, or high heat.
Biocompatibility Considerations
Biocompatibility is essential for medical implants and devices. The material must not produce a toxic or immunological response in the body. It must also integrate safely with biological systems.
Evaluate Key Powder Characteristics for Powder Metallurgy

Evaluating key powder characteristics is fundamental for successful component manufacturing. These properties directly influence processing behavior and final part performance. Engineers must meticulously analyze each characteristic to ensure optimal material selection.
Particle Size and Morphology
Particle size and morphology significantly impact how powder behaves during processing. These features dictate how powder flows and packs.
Impact on Flowability and Packing
The distribution of powder particles directly affects the quality of part molding during both injection and Sintering stages. Smaller and more uniform particles generally contribute to better densification. The relative sizes of particles, not their absolute dimensions, influence the packing characteristics of powder beds. To achieve lower initial porosity and higher packing efficiency, engineers often create a size distribution of spherical particles or alter particle shape. The consistency of powder, including its particle size distribution, significantly impacts the final properties of components produced through additive manufacturing processes such as Selective Laser Sintering (SLS), Selective Laser Melting (SLM), and binder jetting.
Spherical vs. Irregular Shapes
Particle morphology, whether spherical or irregular, plays a crucial role in powder flow and packing density. Spherical particles typically exhibit superior flowability and achieve higher packing densities due to their smooth surfaces and minimal interlocking. Irregular particles, with their jagged edges and varied shapes, tend to interlock, reducing flowability and packing efficiency. Engineers use various methods to measure particle morphology. These include sieve analysis, dynamic imaging analysis (DIA), laser diffraction (LD) analysis, X-ray computed tomography (XCT), and scanning electron microscopy (SEM).
| Method | Description | Application in Powder Metallurgy | Notes |
|---|---|---|---|
| Sieve Analysis | Powder passes through progressively smaller mesh sieves; mass collected at each sieve determines particle size range. | Commonly used in powder metallurgy (PM) and additive manufacturing (AM) industries. Standardized by ASTM and ISO. | Measures particle size based on physical separation. |
| Dynamic Imaging Analysis (DIA) | Image-based method capturing individual particle silhouettes with a high-speed camera as they pass a light source. | Commonly used in PM and AM industries. Standardized by ISO 13322-2:2006. | Measures 2D size and shape; typical pixel size ≈ 1 μm. |
| Laser Diffraction (LD) Analysis | Uses diffraction patterns from laser light scattering off particle clouds to generate particle size distribution (PSD). | Commonly used in PM and AM industries. Standardized by ASTM and ISO. | Assumes spherical particle shape; does not measure morphology. |
| X-ray Computed Tomography (XCT) | Image-based method using X-rays from different perspectives to create full 3D geometry. | Laboratory-based tool, not commonly used for routine sizing in industrial settings. | Provides full 3D particle size and shape, including internal pores; voxel size typically ≈ 1 μm. |
| Scanning Electron Microscopy (SEM) | Generates high-contrast, high-resolution images (≈ a few nm) of particles. | Laboratory-based tool, not commonly used for routine sizing in industrial settings. | Analyzes 2D images for size and shape with better resolution than optical methods. Standardized by ISO 13322-1:2014 for static 2D image analysis. |
Chemical Purity and Composition
The chemical makeup of the powder profoundly influences the final properties of the sintered component. Both alloying elements and impurities play critical roles.
Role of Alloying Elements
Alloying elements are intentionally added to modify mechanical, thermal, or electrical properties. For instance, increasing amounts of added nickel lead to the formation of bainitic and martensitic structures in steel Powder Metallurgy parts. Studies show that an increase in nickel content improves mechanical properties such as hardness and tensile strength. Molybdenum steel without nickel primarily exhibits ferrite and pearlite microstructures. Adding 0–2% by weight of nickel produces harder phases. With 2–5% by weight of nickel, bainitic and martensitic structures become present. Nickel also acts as an austenite stabilizer, expanding the austenite region and contracting the ferrite region. It refines grain size, thereby enhancing toughness and strength. When combined with chromium, nickel further improves hardness, ductility, fatigue resistance, and critical cooling rate. However, nickel has a low diffusion coefficient, diffusing slowly into iron. This can lead to inhomogeneous microstructures and local segregation with increasing nickel content, potentially increasing porosity during sintering.
Impact of Impurities
Impurities, even in small amounts, can significantly degrade material properties. They can affect sintering behavior, introduce defects, or reduce mechanical strength. Oxygen is a common impurity in metal powders. In an experiment focused on preparing high-purity iron, the oxygen content in primary pure iron was initially 300 mass ppm after melting separation and dephosphorization. Following a subsequent refining and deoxidizing step, this oxygen level significantly reduced to 10 mass ppm. This demonstrates the capability to achieve very low oxygen levels in refined iron. Engineers must carefully control impurity levels to ensure consistent and high-quality components.
| Sample Type | Oxygen Content (mass %) |
|---|---|
| Iron Sample 1 | 0.0010 |
| Iron Sample 2 | 0.0030 |
| Iron Sample 3 | 0.0574 |
Density and Flowability
Density and flowability are crucial physical properties that affect powder handling and compaction. They directly influence the efficiency of the manufacturing process.
Apparent and Tap Density
Apparent density refers to the mass of a unit volume of loose powder. Tap density measures the mass of a unit volume of powder after a specified tapping procedure. For measuring the tap density of metal powders, ASTM B527-22 is the recognized industry standard. This standard test method specifically determines the tap density (packed density) of metal powders and compounds by settling contents in a container under specified conditions. Apparent density is typically measured using the funnel method. Powder flows freely from a standard funnel into a container of known volume. After leveling, the weight is measured to calculate the density. Tap density involves filling powder into a container and then using a vibration device, like a tapped density tester, to apply hundreds to thousands of vibrations until the powder volume no longer changes. Engineers then calculate the density.
Powder Flow Rate
Powder flow rate measures how quickly a powder flows through an orifice. Good flowability is essential for consistent die filling in conventional pressing and for uniform layer deposition in additive manufacturing. Factors like particle size, shape, surface roughness, and moisture content influence flow rate. Powders with high flow rates ensure efficient and repeatable manufacturing processes.
Match Powder to Manufacturing Process in Powder Metallurgy
Choosing the right powder also involves matching its characteristics to the specific manufacturing process. Different Powder Metallurgy techniques demand distinct powder properties for optimal results.
Conventional Press and Sinter Compatibility
Conventional press and sinter is a widely used Powder Metallurgy method. It involves compacting powder into a desired shape and then heating it below its melting point.
Powder for Die Compaction
Die compaction requires powders with specific characteristics to ensure proper filling and green strength. For ferrous alloys, engineers typically use powders with a fineness of less than 180 microns. These materials often include iron-based alloys, sometimes with additives like carbon, copper, or nickel. These additives enhance the final mechanical properties of the component.
Sintering Atmosphere Needs
The sintering atmosphere significantly influences the final properties of the component. It affects processes like lubricant removal and densification. Gases such as helium and hydrogen have higher thermal conductivity and smaller molecular sizes compared to argon or nitrogen. These properties facilitate faster heating of green compacts. They also promote quicker heat transfer to the lubricant and compacts, which decreases the lubricant removal temperature. A hydrogen atmosphere also promotes higher densification and greater shrinkage than a vacuum, especially at lower sintering temperatures. Conversely, sintering in a 95% nitrogen/5% hydrogen mixture can lead to incomplete densification. Nitrogen stabilizes austenite, preventing its transformation to δ ferrite.
| Sintering Atmosphere | Tensile Strength | Hardness |
|---|---|---|
| Nitrogen | 2900.1 | 2900.1 |
| Argon | 2260.1 | 2260.1 |
Metal Injection Molding (MIM) Requirements
Metal Injection Molding (MIM) is a process for producing complex, high-volume parts. It requires very fine powders and a compatible binder system.
Fine Powder Selection
MIM processes demand fine powders for successful molding and sintering. The mean particle size (D50) for water atomized powders typically ranges from 8-9 μm. Generally, any alloy with a powder size between 0.5 and 20 μm should be processable with MIM. Specific particle size distributions are crucial for different materials.
| Particle Size (μm) | 316L Stainless Steel | 17-4PH Stainless | H13 Tool Steel |
|---|---|---|---|
| Less than 5 μm | ≤ 7% | ≤ 6% | ≤ 3% |
| 5 μm to 15 μm | 10-35% | 15-38% | 35-40% |
| 15 μm to 45 μm | Balance | Balance | Balance |
| Larger than 45 μm | ≤ 7% | ≤ 10% | ≤ 5% |
Binder System Integration
The binder system is crucial for bonding and molding metal powders during injection. It acts as a carrier aid, and engineers remove it later. The choice of binder materials, such as polypropylene (PP) or polyethylene (PE), and additives like stearic acid, impacts processability. The integrity of the polymer binder can be affected by recycling, which in turn influences product quality. Different binder systems lead to varying rheological properties.
| Binder System | Shear Thinning Behavior | Shear Sensitivity (at 150 °C) | Temperature Sensitivity | Activation Energy Influence |
|---|---|---|---|---|
| PEG+PMMA | Exhibited | Highest | Minimal variation | No significant influence |
| S+PE | Exhibited | Lower than others | Highest | No significant influence |
| PS+PE | Exhibited | N/A | Minimal variation | No significant influence |
| All tested systems | Exhibited | Varied | Varied | No significant influence |
- The flow behavior index and activation energy are critical for feedstock moldability. They affect oxygen delivery and sensitivity to temperature gradients.
- Different binder systems lead to varying temperature sensitivities. For example, S+PE showed the highest sensitivity, while PS+PE and PEG+PMMA had minimal variations.
- Viscosity decreases with increasing shear rate (shear thinning). This is a desirable property for complex geometries.
- Binder systems influence the required minimum injection temperatures and pressures. S+PE, due to its viscosity, necessitates higher pressures.
- All tested binder systems exhibited pseudoplastic behavior. However, S+PE demonstrated lower shear sensitivity compared to PS+PE and PEG+PMMA. This impacts flow during molding.
Additive Manufacturing (AM) Powder Selection
Additive Manufacturing (AM) processes, like 3D printing, also have specific powder requirements. These processes build parts layer by layer.
Laser Powder Bed Fusion (LPBF)
Laser Powder Bed Fusion (LPBF) uses a laser to melt and fuse metal powder. Critical powder properties for successful LPBF of titanium alloys include:
- Particle Size and Shape: These are critical for achieving high-density products. Irregular grains or those with numerous 'satellites' (smaller particles fused to main grains) lead to high porosity, microstructural heterogeneity, and anisotropy. Controlling particle shape and size distribution can increase apparent density. Studies show an increase from 53% to 63% of solid material by adding 30 vol % of fine powder to coarse powder.
- Elemental Content and Purity: This plays a crucial role in powder selection for additive manufacturing.
- Surface Morphology and Composition (especially surface oxide): Surface oxide is influenced by atomization conditions, particle size, and oxygen availability. These oxides can lead to weak grain boundaries, limit bonding between powder particles, and contribute to porosity. A powder thermal pretreatment (degassing in vacuum) is a common solution for laser-based AM.
- Apparent Density: This is an important parameter for overall AM part quality.
- Contamination (adsorbed gases and moisture): Metal powder can become contaminated during processing and handling. It adsorbs gases like argon, oxygen, nitrogen, and moisture. These contaminants are a source of pores in manufactured components. They can also react during AM, forming oxide or nitride inclusions and layers at microstructure boundaries. This can also lead to 'balling' effects during melting.
Electron Beam Powder Bed Fusion (EBPBF)
Electron Beam Powder Bed Fusion (EBPBF) uses an electron beam instead of a laser. It shares many powder requirements with LPBF. EBPBF also demands high-quality, spherical powders with controlled particle size distributions for good flowability and packing density. Apparent density is also a key parameter for EBPBF. A common guideline for EBM (Electron Beam Melting, a type of EBPBF) suggests apparent density of loose powders should be between 50% and 75% of the solidified material. Purity and minimal contamination are equally vital to prevent defects and ensure strong, dense parts.
Consider Cost and Supply Chain for Powder Metallurgy
The cost of powder significantly impacts the overall project budget. Engineers must carefully analyze material expenses to ensure economic viability. A robust supply chain also guarantees consistent material availability.
Material Cost Analysis
Understanding the financial implications of powder choice is essential. This involves looking at both the raw material and the production processes.
Raw Material Price
The base price of the metal directly influences the final powder cost. For example, precious metals naturally command higher prices than common metals like iron or copper. The purity level also plays a crucial role. Higher purity often requires more extensive refining processes, which increases the material cost. This means that the specific material composition and its required purity level are primary drivers of expense.
Powder Production Costs
Beyond raw material prices, various factors contribute to powder production costs. The chosen production method significantly affects expenses. For instance, gas atomization is generally more expensive than water atomization. Water atomization involves lower equipment investment costs. However, its operating costs increase due to the need for water treatment, such as filtration and purification, and subsequent drying processes. In contrast, gas atomization requires complex equipment and consumes high energy. This results in higher-value powder. While water atomization suits applications with less stringent powder shape requirements, gas atomization is preferred for high-end applications like aerospace and medical equipment due to its higher quality output, despite its higher cost. Furthermore, the powder's particle size and shape also influence production expenses. Finer powders with smaller, spherical shapes are generally more expensive. They require specialized production equipment and offer improved flowability and increased surface area.
Supplier Reliability and Expertise
Choosing a reliable supplier is as important as selecting the right powder. A strong supply chain ensures consistent quality and timely delivery, which are critical for manufacturing schedules.
Quality Control Standards
Suppliers must adhere to stringent quality control standards. These standards ensure the powder meets specified chemical and physical properties. Key certifications and quality control standards include MPIF Standard 35, ASTM B783, ISO 5755, DIN 30910-4, and JIS Z2550. For additive manufacturing, specific standards like ISO/ASTM 52920:2023 for industrial processes and DIN EN ISO/ASTM 52904:2019 for critical applications are also relevant. Reputable suppliers invest in rigorous testing and certifications. This guarantees consistent quality and reliability, which directly impacts the performance of the final component.
Technical Support
A supplier's technical support can be invaluable. They offer expertise in powder selection, processing parameters, and troubleshooting. This support helps optimize manufacturing processes and resolve potential issues quickly. Suppliers who provide comprehensive technical assistance add significant value beyond just the material itself. They help ensure successful project outcomes and can prevent costly delays or material waste. Reputable suppliers often charge higher prices for their consistent quality and reliability, which includes this level of technical backing.
Avoid Common Pitfalls in Powder Metallurgy Selection
Engineers must navigate several common pitfalls during powder selection. Overlooking these can lead to suboptimal part performance or manufacturing inefficiencies.
Overlooking Minor Impurities
Minor impurities, even in trace amounts, significantly affect material behavior. Ignoring their presence can compromise component integrity.
Impact on Properties
Impurities like sulfur and phosphorus can severely degrade mechanical properties. Sulfur, typically an undesirable impurity, causes brittleness and reduces weldability when exceeding 0.05%. However, additions of 0.10% to 0.30% sulfur can improve machinability, leading to 'resulfurized' or 'free-machining' steels, though these are not suitable for welding. Phosphorus is generally considered an undesirable impurity, usually present up to 0.04% in most carbon steels. In hardened steels, it can cause embrittlement. In low-alloy high-strength steels, phosphorus can be added up to 0.10% to enhance strength and corrosion resistance. Sulfur in steel can form low melting point eutectics (985 ℃) with iron, which distribute at grain boundaries. During hot pressure processing at around 1200 ℃, these eutectics melt, destroying grain bonding and causing hot brittleness, leading to cracks. To counteract this, increasing manganese content forms high melting point manganese sulfide (1620 ℃) that distributes within grains, preventing thermal brittleness. However, sulfides are non-metallic inclusions that reduce mechanical properties and can form hot working fiber structures. Phosphorus, introduced via pig iron, dissolves in ferrite and significantly increases strength and hardness but reduces plasticity and toughness. This effect is more pronounced at low temperatures, leading to cold embrittlement. Phosphorus segregation can also increase the cold brittle transition temperature and form a banded structure after hot rolling. Non-metallic inclusions generally, including oxides, sulfides, silicates, and nitrides, reduce steel's mechanical properties, particularly plasticity, toughness, and fatigue limit, and can cause cracking during hot working or sudden brittle fracture. They also promote anisotropic material properties, severely reducing transverse plasticity and impact toughness.
Sintering Kinetics
Impurities can alter sintering kinetics, affecting densification and microstructure development. Unwanted elements can form secondary phases or inhibit grain growth, leading to inconsistent final properties.
Inadequate Testing and Characterization
Insufficient testing and characterization before full-scale production often result in costly failures. Thorough evaluation is crucial.
Pre-Production Trials
Pre-production trials are essential for validating material and process combinations.
- Test specimens determine engineering properties of PM materials (e.g., tensile strength, ductility, impact energy). These are essential for successful use of PM material standards.
- Performance characteristics of metal powders (e.g., compressibility, green strength, dimensional changes) are evaluated using PM test specimens under controlled conditions. This provides important data for powder producers and PM parts manufacturers.
- PM test specimens play a significant role in industrial quality assurance programs. This includes comparing new lots of metal powder with established lots and adjusting production variables.
- Standard test specimens compacted from the production powder mix to the same green density can be processed with production PM parts. This obtains equivalent property data for a production lot.
- Standard PM test specimens are used in industrial or academic research and development projects. This allows comparison of test results with previous work or published data.
Microstructural Analysis
Microstructural analysis provides critical insights into material quality and defect formation. Scanning Electron Microscopy (SEM) is considered essential for microstructural analysis of components, particularly tool steels, due to its ability to produce high-quality micrographs. This is especially crucial for visualizing small carbides and serves as the initial step in microstructural analysis. Electron Backscatter Diffraction (EBSD) orientation mappings are also recognized as a relevant technique for microstructure characterization, with ongoing studies exploring its use for comparison and supplementation in future work.
Ignoring Process-Powder Interaction
A mismatch between powder characteristics and the manufacturing process can lead to significant defects.
Mismatch with Equipment
Different processes require specific powder properties.
- Residual Powder: Leftover powder in recoater blades, hopper lines, or chamber walls can bleed into subsequent layers, especially with reactive or incompatible powders.
- Shared Delivery Paths: In multi-material systems, shared feed mechanisms can lead to unintended mixing due to cross-flow or back-pressure.
- Material Mismatch in Flow Behavior: Differences in particle morphology, size distribution, and surface roughness can cause uneven dosing, segregation, or layer defects.
- Humidity Effects: Moisture can cause some powders (e.g., aluminum, titanium) to oxidize or clump, leading to feed instability and inconsistent delivery.
- Metallurgical and Chemical Incompatibility: Certain metal pairings can lead to brittle intermetallic phases, thermal cracking, or delamination at interfaces (e.g., aluminum and iron forming brittle Al–Fe compounds, or nickel-based superalloys with titanium causing reactive interfaces).
- Powder Distribution: Uneven powder filling in the die cavity can lead to density variations and inconsistent mechanical properties.
- Wall Thickness: Walls thinner than 1.52 mm (0.060 in.) can cause density variations and weaken the part.
- Contours: Complex contours are limited because metal powders do not flow sideways easily, affecting proper compaction.
- Undercuts: Undercuts on the horizontal plane prevent part ejection from the die.
- Ejection Cracks: Caused by friction during ejection and residual stresses from compacting, compromising structural integrity.
- Microlaminations: Result from insufficient compacting pressure or improper sintering conditions, reducing fatigue life.
- Poor Sintering: Inadequate heating during sintering leads to weak inter-particle bonds and low strength. Thermal expansion mismatch cracks can occur during cooling due to pores acting as pre-existing flaws. These cracks can be eliminated by decreasing overall shrinkage, which involves reducing compositional differences between layers or adjusting green density. Additionally, decreasing cooling and heating rates during sintering can reduce mismatch stresses, as the material's viscous nature at sintering temperatures allows for stress relaxation.
Parameter Optimization
Optimizing process parameters based on powder characteristics is crucial.
- Selecting the Right Powder:
- Powder Characteristics: Utilize high-purity powders with uniform particle size distributions for consistent properties. Choose appropriate particle shapes (spherical, irregular) based on component needs.
- Powder Preparation: Implement proper handling to prevent contamination and ensure uniformity. Store powders in controlled environments to maintain quality and prevent moisture absorption.
- Optimizing the Compaction Process:
- Compaction Parameters: Adjust compaction pressure to achieve desired density and strength without causing deformation or cracking. Ensure even powder distribution during compaction to avoid defects.
- Enhancing the Sintering Process:
- Temperature and Atmosphere Control: Optimize sintering temperature to balance mechanical properties and dimensional accuracy. Use controlled atmospheres (e.g., inert gases) to prevent oxidation and achieve the desired microstructure.
- Time and Cooling Rates: Adjust sintering time for full densification while minimizing grain growth. Control cooling rates to prevent thermal stresses and maintain component integrity.
Best Practices for Powder Metallurgy Selection
Effective powder selection is a continuous journey, not a one-time decision. Manufacturers achieve optimal results by adopting systematic best practices. These practices ensure components meet performance specifications and production remains efficient.
The Value of Iterative Selection
An iterative approach to powder selection allows for refinement and adaptation. This method acknowledges that initial choices may require adjustments based on real-world data.
Continuous Improvement
Continuous improvement drives better outcomes. Engineers learn from each production cycle. They analyze component performance and process efficiency. This ongoing evaluation helps identify areas for material or process adjustments. Each iteration brings the selection closer to an ideal solution. This systematic refinement minimizes waste and maximizes quality over time.
Feedback Loop Integration
Integrating feedback loops is crucial for iterative selection. Data from testing, production, and field performance feeds back into the selection process. For example, if a component shows unexpected wear, engineers re-evaluate the powder's properties. They might consider a different alloy or particle size. This direct feedback ensures that decisions are data-driven and responsive to actual needs.
Importance of Comprehensive Testing
Thorough testing is indispensable for validating powder choices and optimizing manufacturing. It provides objective data to support decisions.
Performance Validation
Comprehensive testing validates component performance. Engineers subject prototypes to various tests. These tests confirm mechanical strength, hardness, ductility, and resistance to environmental factors. They ensure the final part meets all application requirements. This validation step prevents costly failures in end-use applications. It builds confidence in the selected material.
Process Optimization
Testing also facilitates process optimization. Engineers evaluate how the chosen powder behaves during manufacturing. They observe flowability, compaction, and sintering characteristics. Adjustments to process parameters, such as compaction pressure or sintering temperature, can then be made. This fine-tuning ensures efficient production and consistent part quality. It helps manufacturers achieve the best possible results from their chosen powder.
Selecting the right powder for Powder Metallurgy demands a systematic approach. Engineers must carefully balance performance needs, cost considerations, and process compatibility. This ensures successful component manufacturing and optimal functionality. Achieving superior results in Powder Metallurgy is an iterative process. Continuous refinement and data-driven adjustments lead to optimal outcomes.
FAQ
What makes particle size important in powder metallurgy?
Particle size significantly impacts powder flowability and packing density. Smaller, more uniform particles generally achieve higher densification during sintering. This directly influences the final component's strength and microstructure. Engineers must select appropriate particle sizes for optimal processing and performance.
How do impurities affect powder metallurgy components?
Impurities, even in small amounts, degrade material properties. They can introduce defects, reduce mechanical strength, and alter sintering behavior. Engineers must control impurity levels to ensure consistent, high-quality components. Oxygen and sulfur are common impurities that require careful management.
What is the main difference between powders for Metal Injection Molding (MIM) and conventional pressing?
Metal Injection Molding (MIM) requires very fine powders, typically 0.5 to 20 μm, for successful molding. Conventional pressing uses coarser powders, often less than 180 μm. This difference accommodates the distinct processing mechanisms of each method, ensuring proper flow and compaction.
What factors drive the cost of metal powders?
Raw material price significantly influences powder cost. Production methods, such as gas versus water atomization, also impact expenses. Finer, more spherical powders generally cost more due to specialized production requirements. Purity levels and specific alloying elements also contribute to the overall price.
Why is comprehensive testing crucial for powder selection?
Comprehensive testing validates component performance against application requirements. It also facilitates process optimization by evaluating powder behavior during manufacturing. This ensures efficient production and consistent part quality, preventing costly failures. Pre-production trials and microstructural analysis are essential.
How does powder morphology (shape) influence processing?
Powder morphology, whether spherical or irregular, affects flowability and packing density. Spherical particles typically flow better and pack more densely. Irregular shapes can interlock, reducing flow and packing efficiency during compaction and feeding. This impacts die filling and green strength.
What are common mistakes in powder selection?
Common pitfalls include overlooking minor impurities, which degrade properties. Inadequate testing and characterization can lead to costly failures. Ignoring process-powder interaction, such as equipment mismatch, also causes significant defects. Engineers must consider all factors for successful outcomes.