


How strong are powder metallurgy parts?
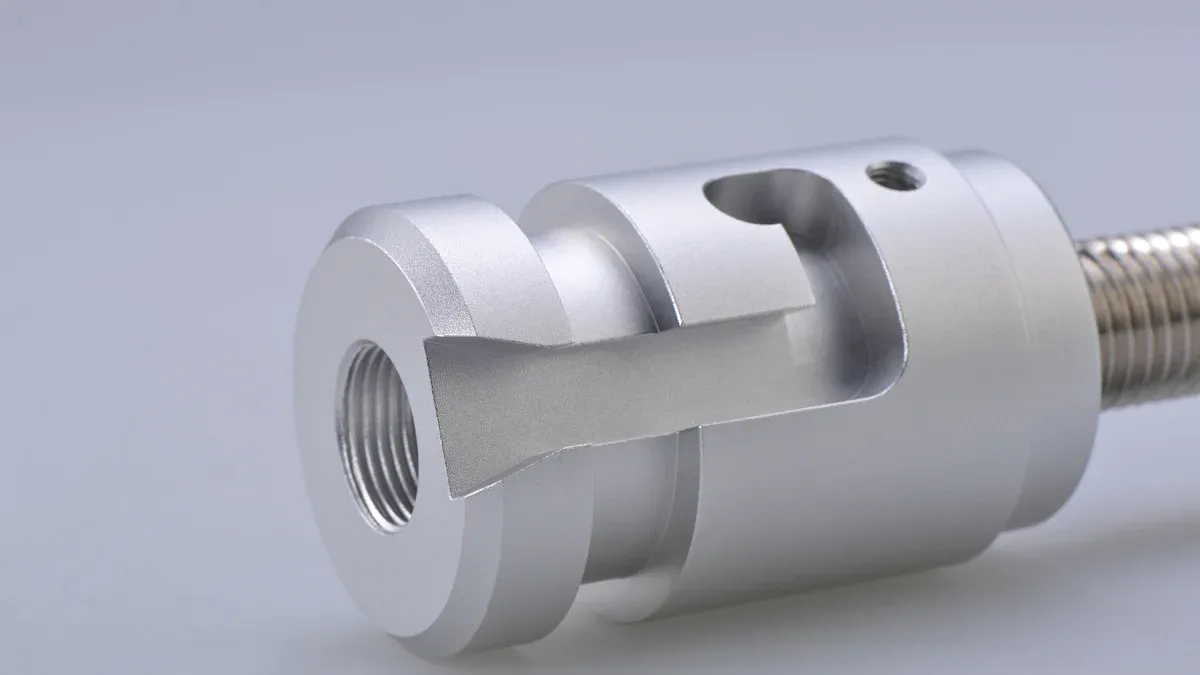
How strong are Powder Metallurgy parts? These components can reach compressive yield stresses up to 1250 N/mm² after heat treatment and show tensile strengths around 900 N/mm², which equals about 75% of traditional wrought materials. Mechanical properties depend on factors like density, porosity, and microstructural phases. For example, a porosity level of 12.8% and a reference hardness of 835 HV demonstrate the impact of processing on strength. Powder metallurgy parts often offer excellent wear resistance and precision, though ductility and impact strength remain lower than forged parts.
Key Takeaways
- Powder metallurgy parts can reach high strength levels, often matching cast parts and approaching forged parts, especially when advanced processing and heat treatments are applied.
- Material choice, powder density, and precise processing steps like compaction and sintering strongly influence the strength and durability of powder metallurgy components.
- Powder metallurgy offers excellent precision and material efficiency, enabling complex shapes with less waste compared to casting, forging, machining, or stamping.
- Post-processing techniques such as heat treatment and hot isostatic pressing significantly improve mechanical properties like tensile strength, hardness, and fatigue resistance.
- While powder metallurgy parts suit many demanding applications in automotive, aerospace, and industrial fields, engineers must consider porosity and process control to ensure safety and performance.
How strong are powder metallurgy parts? vs. Other Manufacturing Methods

Powder Metallurgy vs. Casting
Powder metallurgy and castingboth serve as popular methods for producing metal components, but their mechanical properties and performance differ significantly. Powder metallurgy parts often achieve higher material efficiency and precision. The tightly controlled compaction process in Pm allows for minimal waste and greater design flexibility, enabling the creation of complex shapes and intricate features that casting cannot easily replicate.
Casting typically produces parts with lower density and more internal defects, such as porosity or inclusions, which can reduce mechanical strength. In contrast, powder metallurgy techniques enhance properties like tensile strength, compressive strength, hardness, and wear resistance. For example, an Fe1.8Cr0.8C alloy produced by PM demonstrates a fatigue strength of 237 MPa at 5 million cycles, with a macro hardness of 300 HV5. The microstructure, consisting of martensite and bainite, contributes to this performance. While direct statistical comparisons remain limited, these results indicate that PM parts can outperform cast parts in fatigue life and precision.
Note: Powder metallurgy offers superior control over microstructure and density, which leads to improved mechanical properties compared to traditional casting.
Powder Metallurgy vs. Forging
Forging remains the benchmark for strength and durability in metal parts, but powder metallurgy has closed the gap in many applications. Forged parts achieve full density and optimal grain flow, resulting in superior strength and fatigue resistance. However, powder metallurgy, especially metal injection molding (MIM), delivers high precision and allows for complex geometries that forging cannot match.
The following table highlights key differences:
| Attribute | Metal Injection Molding (MIM) | Forging |
|---|---|---|
| Density | 95–100% | 100% |
| Dimensional Tolerance | ±0.01 mm | ±0.5 mm |
| Strength & Fatigue | Slightly lower strength and fatigue resistance | Superior strength and fatigue resistance |
| Part Size | Typically < 250 grams | Up to 30,000 kilograms |
| Complexity & Precision | High precision, complex geometries possible | Limited complexity, less precision |
| Material Compatibility | Limited (high-temp alloys, no Al or Zn) | Broad (almost any metal) |
Powder metallurgy parts, especially those strengthened by nitrogen solid-solution, show significant increases in tensile yield strength. Nitrogen solid-solution strengthening can contribute up to 95% of the tensile yield stress increment, demonstrating the effectiveness of advanced PM processes. While forging remains the preferred choice for large, strength-critical components, PM excels in producing smaller, intricate parts with high dimensional accuracy.
Powder Metallurgy vs. Machining and Stamping
Machining and stamping produce parts by removing or deforming material from solid metal stock. These methods offer excellent surface finish and tight tolerances, but they often generate significant material waste. Powder metallurgy, on the other hand, uses nearly all starting material, making it more efficient and cost-effective for high-volume production.
In terms of strength, PM parts can match or exceed the performance of machined or stamped components, especially when advanced materials and processing techniques are used. For example, Inconel 718 parts made by laser powder bed fusion—a PM technique—demonstrate high compressive ductility, with samples not fracturing under compression up to a strain of 0.45. Tensile elongation reaches about 22.4% for samples made from virgin powder. These results show that PM can deliver both high strength and ductility, rivaling or surpassing traditional machining and stamping in many applications.
How strong are powder metallurgy parts? The answer depends on the specific application and requirements, but modern PM techniques have proven their ability to compete with, and sometimes outperform, other manufacturing methods in terms of strength, precision, and efficiency.
Key Factors Affecting How Strong Powder Metallurgy Parts Are
Material Selection
Material selection plays a critical role in determining the mechanical properties of powder metallurgy parts. Manufacturers can blend different metal powders to tailor the final properties, such as strength and density, to meet specific application requirements. The purity and particle size of the powders directly influence the density and strength after sintering. For example, modern powders with fine, uniform particles and high metallurgical purity lead to improved density and mechanical performance. Chromium-bearing alloys, like Ancorsteel 4300, provide higher strength compared to traditional steels. Advances in powder production and processing allow powder metallurgy parts to compete with wrought metals in demanding, high-cycle applications. The ability to customize powder blends enables engineers to optimize strength and wear resistance for each design.
Powder Compaction and Density
Powder compaction and resulting density significantly impact the strength of powder metallurgy components. High compaction pressure increases green density, which can reach up to 99% of theoretical density for materials like aluminum and stainless steel. Uniform density throughout the part is essential. Density gradients, caused by nonuniform die filling or pressure distribution, can create internal cracks and stress concentrations, reducing mechanical strength. Manufacturers use lubricants, smooth dies, and optimized pressing techniques to minimize these gradients. Finite element simulations help predict and control density distribution, ensuring consistent quality. The table below summarizes key quantitative data:
| Parameter/Aspect | Quantitative Data / Description |
|---|---|
| Green Density Achieved | Up to 99% of theoretical density for aluminum, stainless steel, amorphous powders; 97.6% for tungsten compacts |
| Effect of Compaction Pressure | Green density and compact strength increase with higher compaction pressure |
| Impact of Density Gradients | Defects, shape distortion, and reduced mechanical properties |
| Methods to Minimize Gradients | Lubricants, smooth dies, double-action pressing, optimized punch design |
Sintering Process
The sintering process transforms compacted powders into strong, cohesive parts by promoting atomic diffusion and neck growth between particles. Sintering temperature and time directly affect densification, porosity, and mechanical strength. As temperature increases, density rises and pore size decreases, leading to improved structural integrity. For example, sintering at 1070°C achieves a density of 99.2% and maximum bending strength. However, excessive temperatures may cause grain growth or liquefaction, slightly reducing density and potentially weakening the material. The sintering atmosphere also influences oxidation and contamination, impacting final properties. Careful control of sintering parameters allows engineers to optimize grain size and distribution, enhancing both strength and wear resistance. These factors answer the question: How strong are powder metallurgy parts? The answer depends on the careful balance of material, compaction, and sintering choices.
Post-Processing and Heat Treatment
Post-processing and heat treatment play a vital role in maximizing the strength and durability of powder metallurgy parts. These steps refine the microstructure, reduce defects, and enhance mechanical properties. Manufacturers often use techniques such as hot isostatic pressing (HIP), quenching, tempering, and cryogenic treatments to achieve these improvements.
Hot isostatic pressing increases density and eliminates internal voids. This process leads to fewer inclusions and a more uniform material. Heat treatment, which may include quenching and tempering, further tunes the size and distribution of carbides within the metal matrix. A more homogeneous carbide distribution strengthens the martensitic structure, resulting in higher hardness and improved fatigue life.
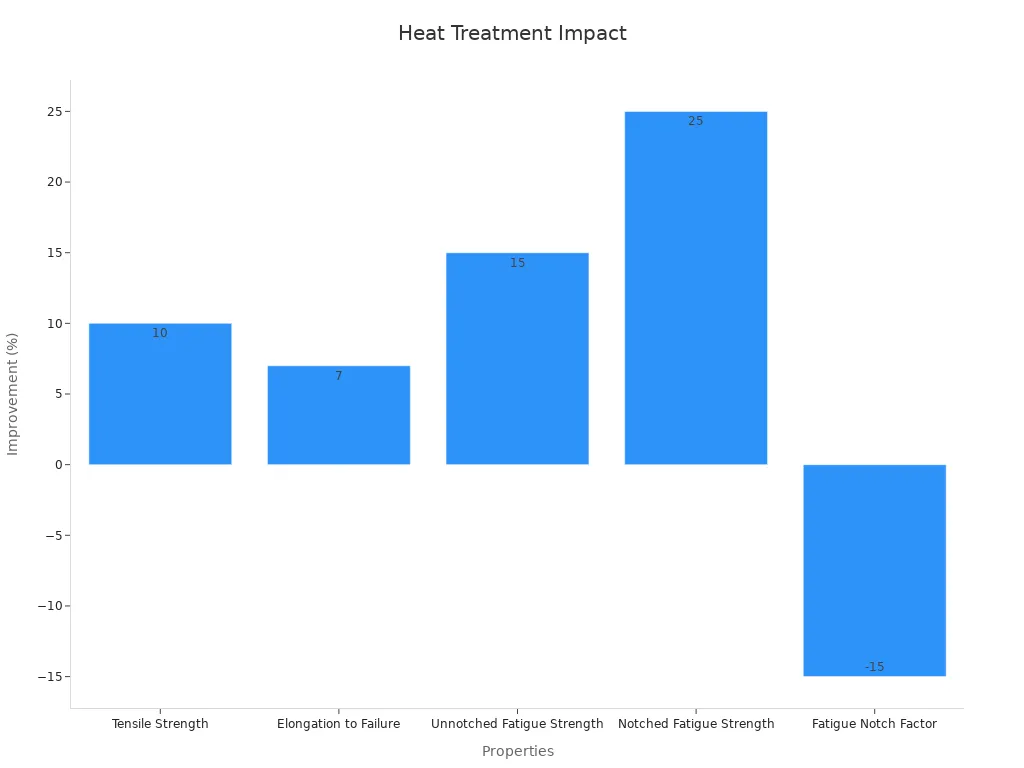
A recent study demonstrates the quantitative benefits of advanced heat treatment on powder metallurgy tool steel. The following table summarizes the improvements:
| Property | Improvement Due to Heat Treatment |
|---|---|
| Tensile Strength | ~10% increase |
| Elongation to Failure | ~7% increase |
| Unnotched Fatigue Strength | ~15% increase |
| Notched Fatigue Strength | ~25% increase |
| Fatigue Notch Factor | ~15% decrease |
Another investigation into additively manufactured martensitic steel reveals that quench and temper heat treatment raises tensile strength from 1.41 GPa to 1.66 GPa. Grain size reduces by up to 45%, which contributes to increased hardness and better mechanical performance. However, some trade-offs exist. For example, elongation and impact toughness may decrease slightly after certain heat treatments.
Note: Post-processing and heat treatment allow engineers to tailor powder metallurgy parts for specific applications, balancing strength, toughness, and wear resistance. These enhancements make powder metallurgy a competitive choice for high-performance components.
Performance Metrics for How Strong Powder Metallurgy Parts Are
Tensile Strength
Tensile strength measures the maximum stress a material can withstand while being stretched before breaking. Powder metallurgy parts often reach tensile strengths up to 900 N/mm², which approaches the performance of many wrought metals. The actual value depends on factors such as porosity, powder quality, and processing conditions. Weibull statistical analysis of tensile strength in powder-based additive manufacturing reveals that porosity, powder reuse, and build location strongly influence strength variability. Porosity, in particular, reduces both tensile strength and ductility. Spatial variations in mechanical properties often correlate with powder size distribution and processing parameters.
A closer look at processing parameters shows their quantitative impact:
| Processing Parameter | Impact on Mechanical Properties | Quantitative Contribution (%) | Optimal Value |
|---|---|---|---|
| Compaction Pressure | Most influential on tensile strength, microhardness, compressive strength | ~73% (microhardness), ~68% (compressive strength) | 350 MPa |
| Sintering Temperature | Significant effect on densification, grain growth, and strength | Secondary influence | 600 °C |
| Sintering Time | Influences densification and grain growth, affects strength | Lesser influence | 60 min |
Optimizing these parameters can improve microhardness and compressive strength, while microstructural analysis confirms that reduced porosity and enhanced densification lead to better tensile performance.
Yield Strength
Yield strength defines the stress at which a material begins to deform permanently. Powder metallurgy parts typically exhibit yield strengths that are slightly lower than their tensile strengths but still sufficient for many demanding applications. The yield strength depends on the density achieved during compaction and the effectiveness of the sintering process. High compaction pressure and optimal sintering conditions help minimize internal defects, which increases yield strength. Engineers often select powder blends and processing routes to maximize this property, ensuring that parts can withstand operational loads without permanent deformation.
Fatigue Strength
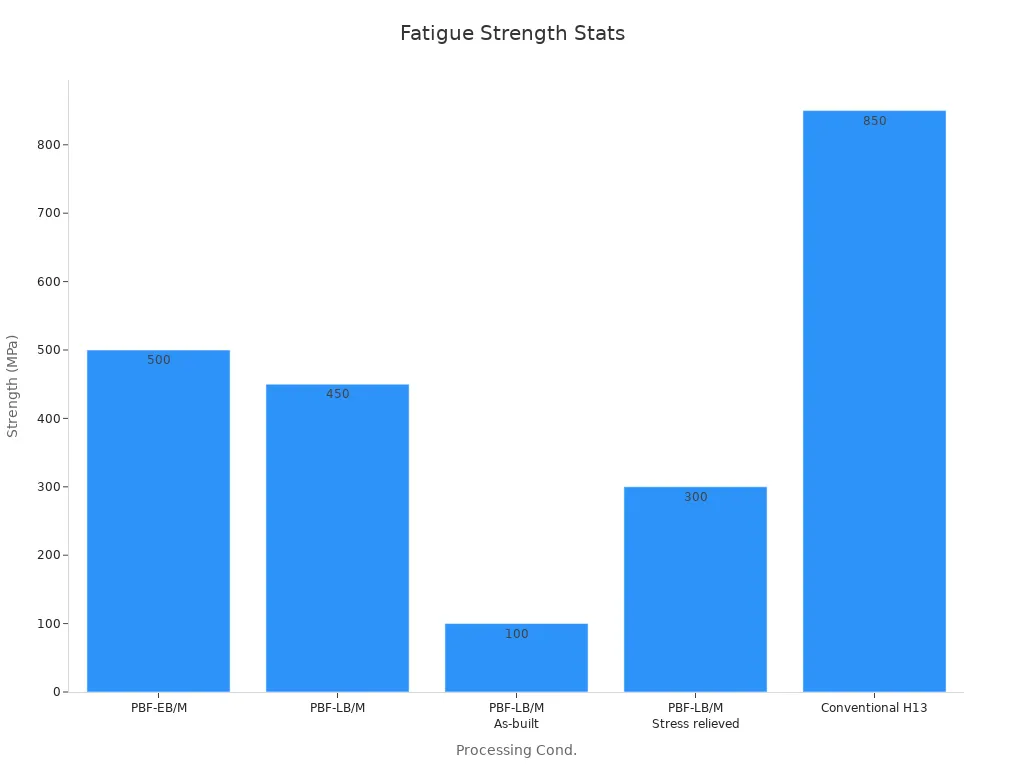
Fatigue strength describes a material’s ability to resist failure under repeated loading cycles. This property is critical for components exposed to fluctuating stresses, such as gears or connecting rods. Powder metallurgy parts show a range of fatigue strengths depending on the manufacturing process and post-processing treatments. For example, powder bed electron beam (PBF-EB/M) parts achieve fatigue strengths up to 500 MPa for 2 million cycles, while powder bed laser beam (PBF-LB/M) parts reach 450 MPa under similar conditions. Conventional H13 steel, processed and heat treated, demonstrates a higher fatigue strength of 850 MPa.
| Processing Condition | Fatigue Strength (MPa) | Number of Cycles | Notes |
|---|---|---|---|
| PBF-EB/M | 500 | Up to 2×10^6 | Fewer defects, less scatter |
| PBF-LB/M | 450 | Up to 2×10^6 | More defects, higher scatter |
| PBF-LB/M (As-built surface) | 100 | 2×10^6 | As-built surface, fully reversed loading |
| PBF-LB/M (Stress relieved) | 300 | 2×10^6 | Stress relieving heat treatment |
| Conventional H13 | 850 | 2×10^6 | Conventionally processed and heat treated |
Scatter in fatigue life often results from process-induced defects, such as pores near the surface, which act as crack initiation sites. Fracture surface analysis confirms that fewer defects lead to higher and more consistent fatigue strength. When considering the question, How strong are powder metallurgy parts?, these metrics provide a clear, data-driven answer for engineers and designers.
Hardness
Hardness measures a material’s resistance to localized plastic deformation, such as indentation or scratching. In powder metallurgy (PM) parts, hardness serves as a key indicator of wear resistance and overall durability. Engineers often use hardness tests like Vickers (HV), Rockwell (HRA, HRB, HRC), or Brinell (HB) to quantify this property. PM parts can achieve impressive hardness values, especially after heat treatment or alloying with elements like chromium, molybdenum, or vanadium.
Several factors influence the hardness of PM components:
- Material composition: Alloying elements increase hardness by forming hard phases or carbides within the metal matrix.
- Density: Higher density reduces porosity, which leads to greater hardness and improved mechanical performance.
- Sintering conditions: Optimal temperature and time promote grain refinement and uniform microstructure, both of which enhance hardness.
- Post-processing: Techniques like quenching, tempering, or surface treatments further boost hardness.
The following table highlights typical hardness values for common PM materials:
| Material Type | Hardness (HV) | Notes |
|---|---|---|
| Sintered Iron | 80–120 | As-sintered |
| Sintered Steel (alloyed) | 150–350 | After heat treatment |
| PM Tool Steel | 600–850 | After quenching and tempering |
| PM Stainless Steel | 180–250 | As-sintered or lightly heat treated |
| PM Tungsten Carbide | 1200–1800 | Used for cutting tools and dies |
Note: PM tool steels can reach hardness levels similar to or exceeding those of conventionally produced tool steels. This makes them suitable for demanding applications like cutting, forming, or wear-resistant components.
Engineers select PM materials and processing routes based on the required hardness for each application. For example, automotive gears require high surface hardness to resist wear, while structural parts may prioritize a balance between hardness and toughness. Advanced PM processes, such as hot isostatic pressing or surface carburizing, allow manufacturers to tailor hardness profiles for specific needs.
Hardness remains a critical metric when evaluating the strength and performance of powder metallurgy parts. High hardness values, combined with precise control over microstructure, enable PM components to deliver reliable performance in challenging environments.
Are Powder Metallurgy Parts Strong Enough for Demanding Applications?
Automotive and Aerospace Uses
Automotive and aerospace industries rely on powder metallurgy parts for both performance and efficiency. Manufacturers use PM to produce components such as aluminum sprockets, oil-impregnated bearings, synchronizer cone rings, clutch hubs, ABS sensor rings, and crankshaft bearing caps. These parts deliver benefits like weight reduction, improved fuel efficiency, and enhanced durability. For example, aluminum sprockets weigh only 450 grams compared to 900 grams for traditional sintered iron, which helps reduce vehicle weight and environmental impact. Oil-impregnated bearings extend service life by reducing friction and wear. In aerospace, PM enables the production of nickel-based superalloy turbine discs and net-shape titanium parts using hot isostatic pressing and additive manufacturing. These methods improve microstructural control, increase creep strength, and reduce material waste, supporting the industry's demand for lightweight, high-performance components.
| Automotive PM Part | Performance Data / Benefit | Impact |
|---|---|---|
| Aluminum sprockets/rotors | 450g vs. 900g (iron) | Weight reduction, fuel efficiency |
| Oil-impregnated bearings | Self-lubricating, extended service life | Durability, less maintenance |
| Synchronizer cone rings | Cost reduction, improved precision | Smoother gear shifts, lower costs |
High-Load and Wear-Resistant Parts
Engineers design powder metallurgy parts to withstand high loads and resist wear in demanding environments. PM steels experience wear through triboxidation and surface plastic deformation. Microhardness and microstructure, such as fully martensitic phases, play a key role in improving wear resistance. Boron additions in stainless steel PM parts increase density and hardness, which reduces wear coefficients. Porosity, while sometimes a stress concentrator, can also trap debris or retain lubricants, occasionally enhancing wear resistance. Pin-on-disc tests show that PM materials with larger pores can reduce adhesive wear by improving lubrication. A systematic approach to microstructural control and empirical wear data allows manufacturers to optimize PM parts for high-load, wear-resistant applications.
- PM steels show different friction and wear behaviors compared to wrought steels.
- Boron additions in 316L stainless steel increase hardness and reduce wear.
- Porosity can sometimes benefit lubrication and reduce adhesive wear.
Limitations and Considerations
Despite their strengths, powder metallurgy parts have limitations in extreme applications. Lower mechanical strength under very high loads or impacts can occur due to residual porosity. PM parts may not suit hydraulic or airtight components because of internal porosity, which affects sealing. Uneven density in thick parts can impact performance. High process control requirements mean that deviations in manufacturing parameters can lead to inconsistent quality. Safety risks during compaction include die explosions, metal dust exposure, and mechanical hazards. Manufacturers address these issues through advanced compaction techniques, impregnation treatments, design optimization, and robust quality control.
| Limitation / Safety Consideration | Impact on Extreme Applications | Mitigation / Solution |
|---|---|---|
| Strength and Density Limitations | Lower strength under high loads | Sintering hardening, high-density compaction |
| Porosity and Sealing Issues | Not suitable for hydraulic/airtight | Impregnation, surface hardening |
| Geometric Constraints | Uneven density in thick parts | Design optimization, post-processing |
| Process Control Requirements | Inconsistent part quality | Professional manufacturing, robust controls |
| Safety Risks in Compaction | Die explosions, dust, mechanical risks | Maintenance, training, safety interlocks |
How strong are powder metallurgy parts? They meet the needs of many demanding applications, but engineers must consider these limitations and apply appropriate solutions to ensure safety and performance.
Powder metallurgy parts can deliver impressive strength, often matching cast components and approaching forged strength when advanced processing is used. Material selection, density, and post-processing play a crucial role in maximizing performance. Experimental data shows that increasing compacting pressure from 20 KN to 30 KN raises hardness by 11.88%, highlighting the process’s ability to enhance mechanical properties.
- PM enables the production of complex shapes and large parts with controlled porosity and microstructure.
- The process offers economic advantages, high precision, and environmental cleanliness.
- Major industries such as automotive, aerospace, and military rely on PM for high-performance applications.
How strong are powder metallurgy parts? They provide a cost-effective and reliable solution for many uses, but engineers must carefully assess requirements for extreme loads or safety-critical environments.
FAQ
What factors most influence the strength of powder metallurgy parts?
Material choice, density, and processing steps determine the final strength. High-quality powders, optimal compaction, and precise sintering produce stronger parts. Post-processing, such as heat treatment, further enhances mechanical properties.
Can powder metallurgy parts replace forged or cast components?
Engineers often use powder metallurgy parts to replace cast components. Advanced processing allows some PM parts to approach forged strength, especially for small, complex shapes. However, forged parts still offer higher strength for large or safety-critical applications.
How does porosity affect powder metallurgy part performance?
Porosity reduces mechanical strength and can limit ductility. Controlled porosity sometimes benefits lubrication or weight reduction. For high-load or airtight applications, engineers minimize porosity through advanced compaction and post-processing.
Are powder metallurgy parts suitable for high-temperature environments?
Many PM alloys, such as nickel-based superalloys, perform well at elevated temperatures. Aerospace and automotive industries use these materials for turbine blades and engine parts. Proper material selection ensures reliable performance under thermal stress.
What industries rely most on powder metallurgy parts?
Automotive, aerospace, medical, and industrial sectors use powder metallurgy extensively. These industries value PM for its precision, material efficiency, and ability to produce complex shapes with tailored properties.